Hall Details
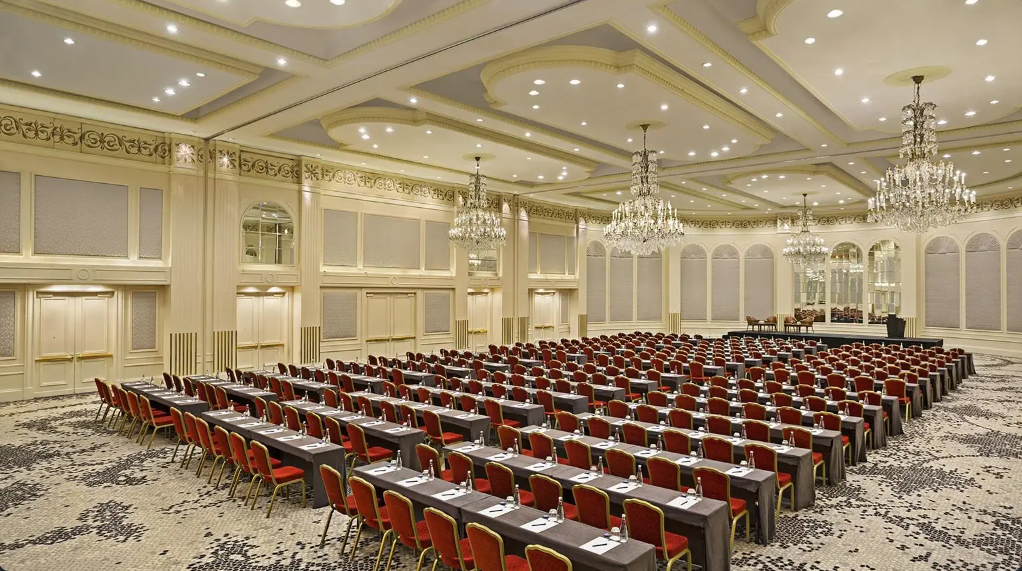
Conrad Ballroom
Junior Ballroom Combined
Junior Ballroom A
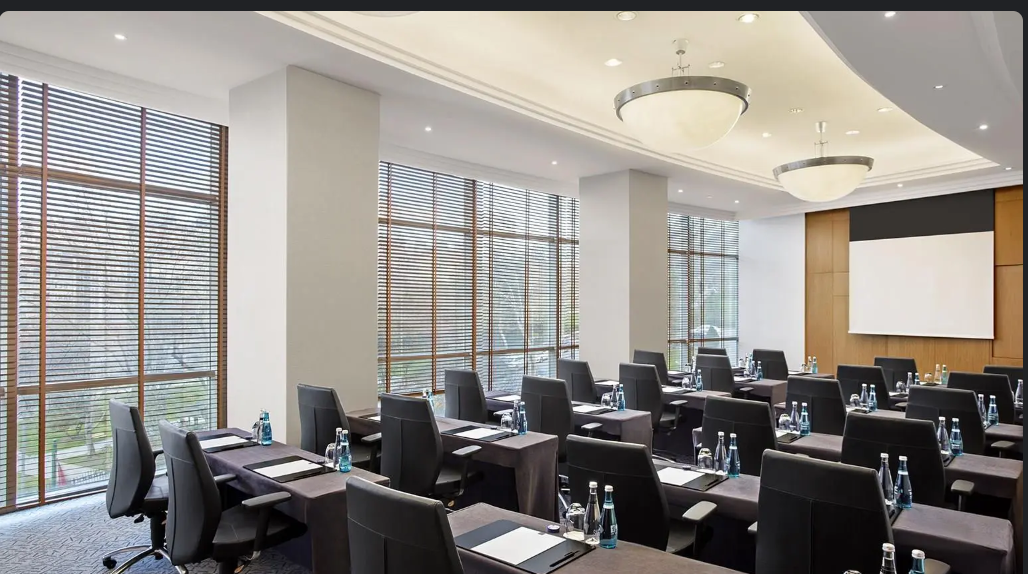
Junior Ballroom B
M Foyer
M30
M31
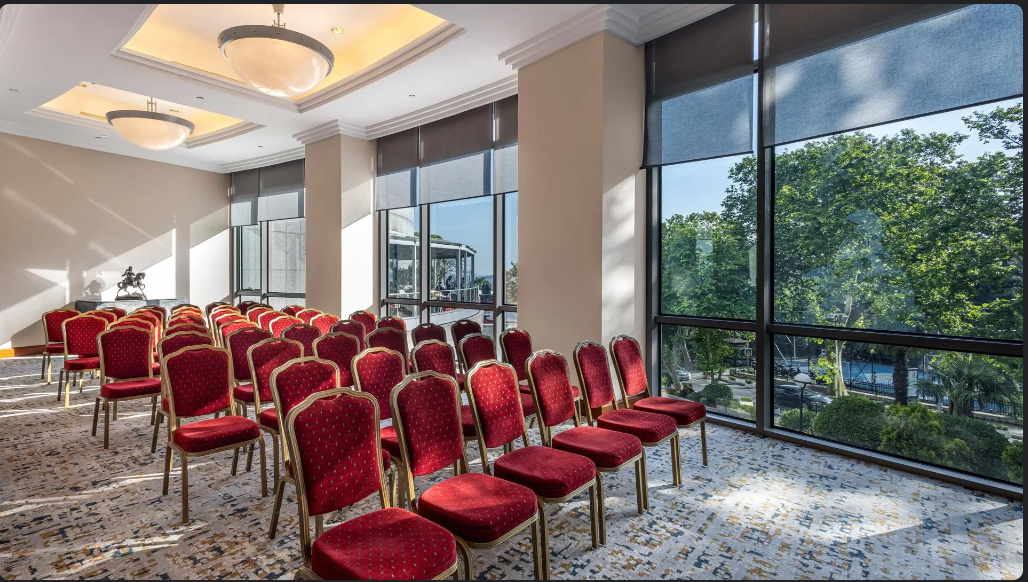
M32
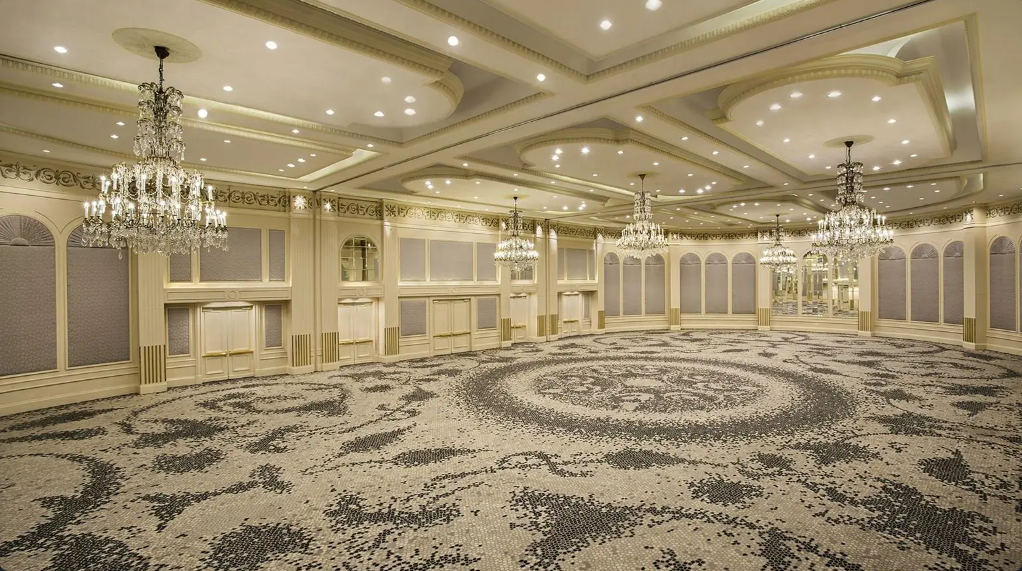
Junior Ballroom Foyer
R20
Hospitality Center
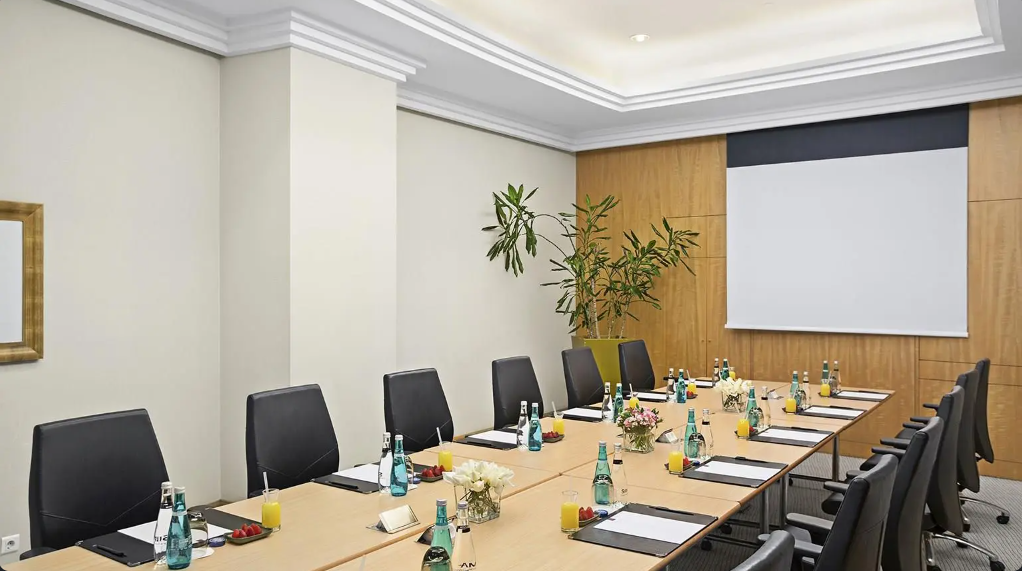
M34
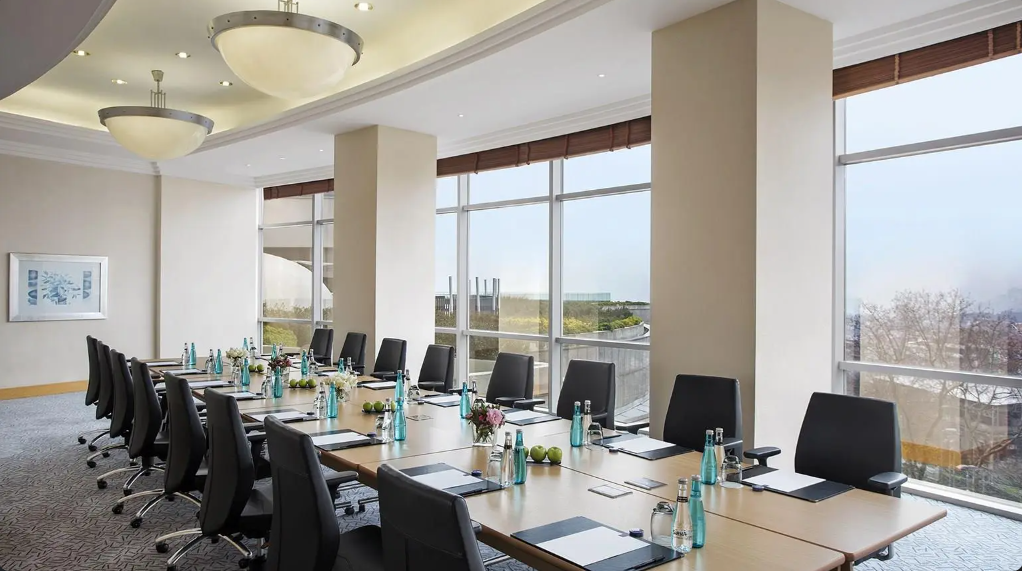
R24
M35
M36
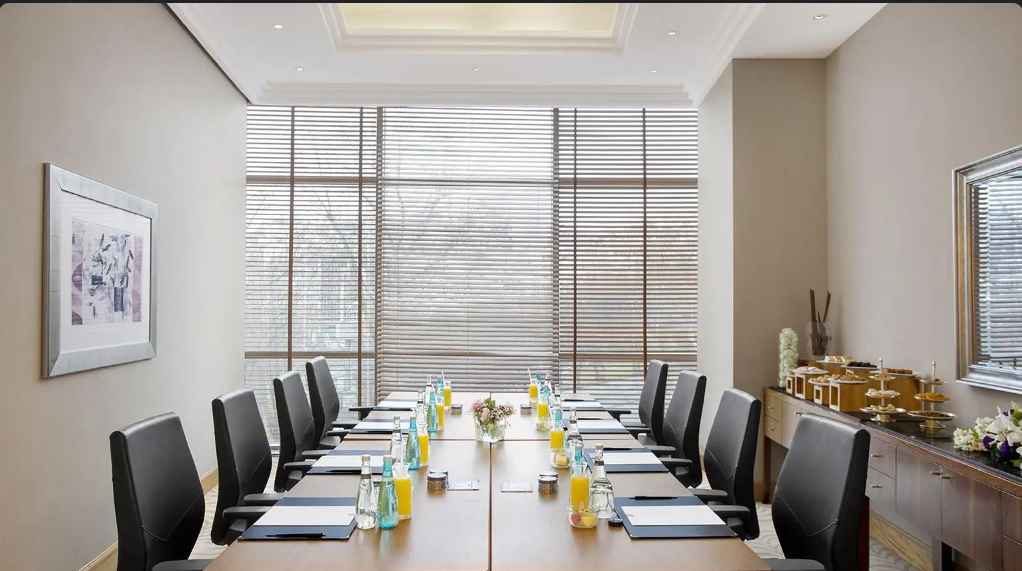
M37
R25
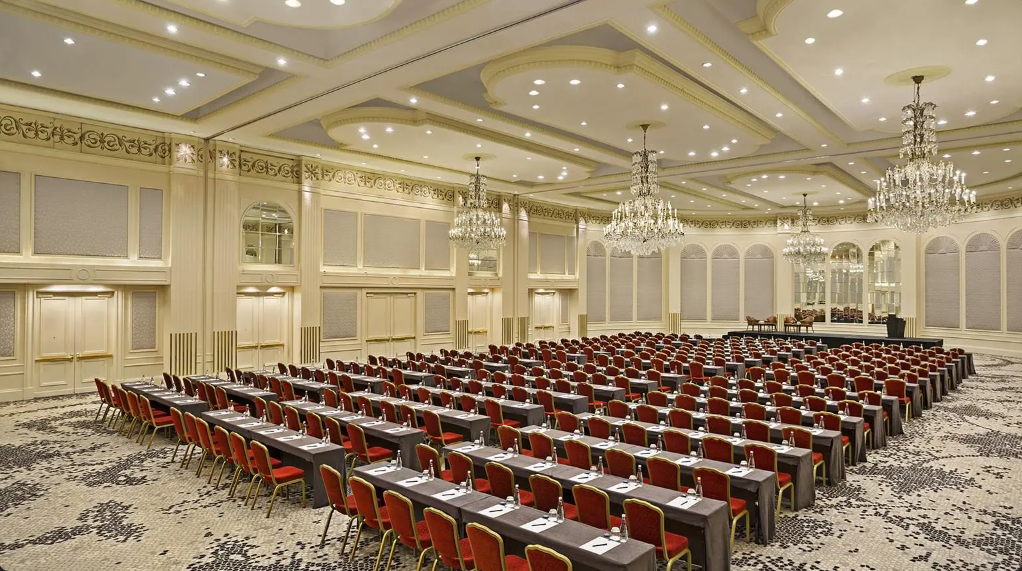
M39
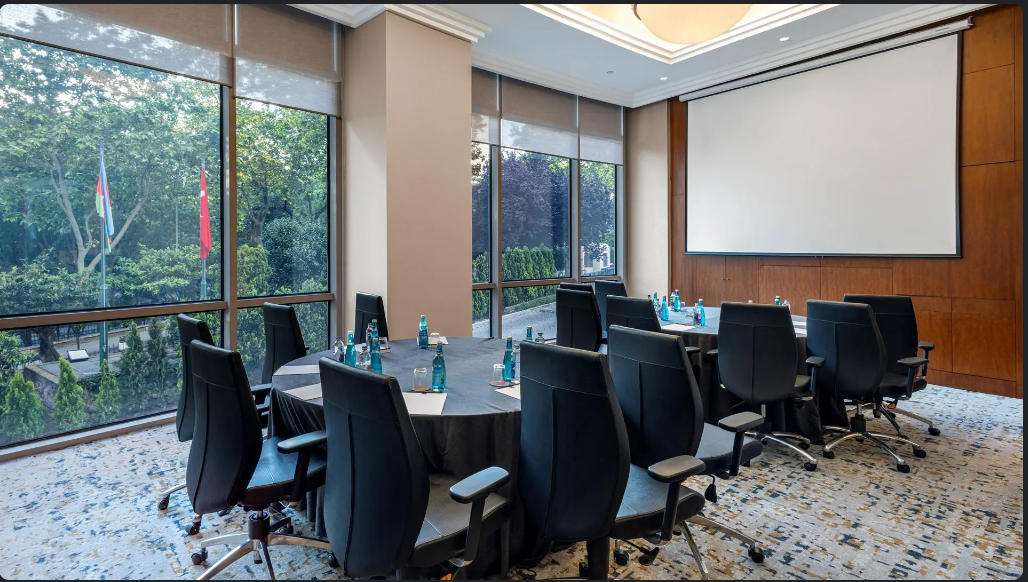
R27
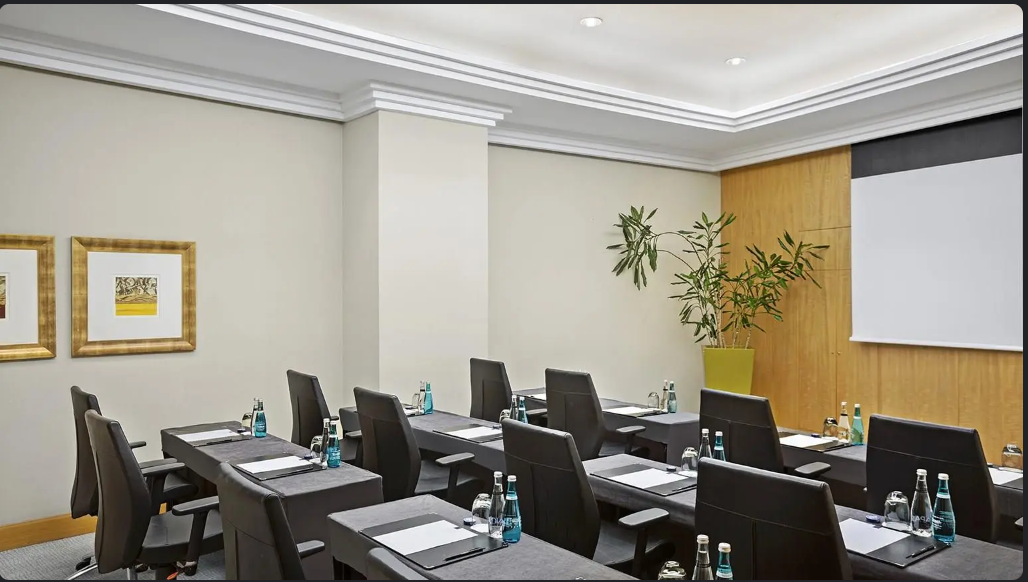
M38
R21
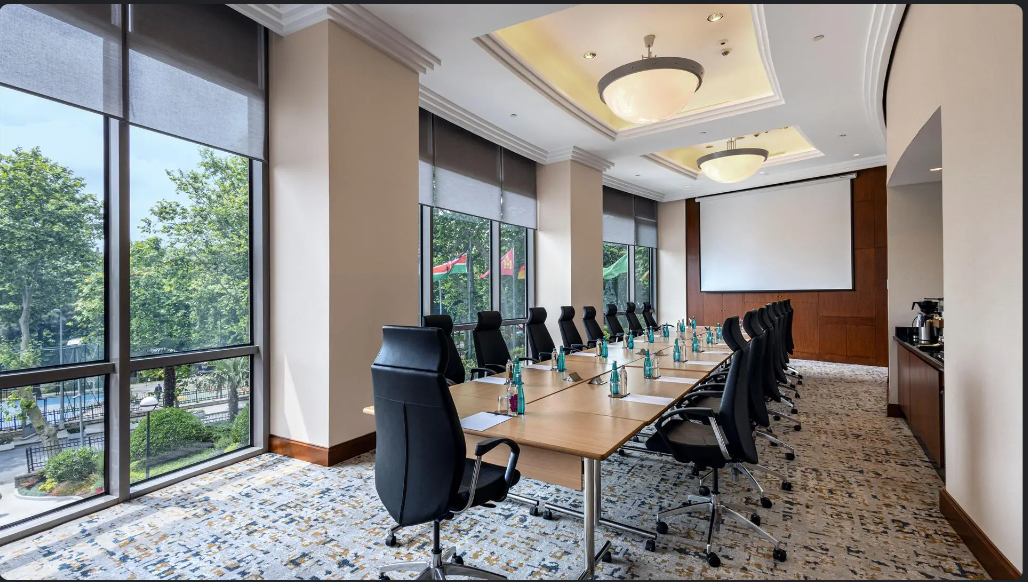
L10
L11
L12
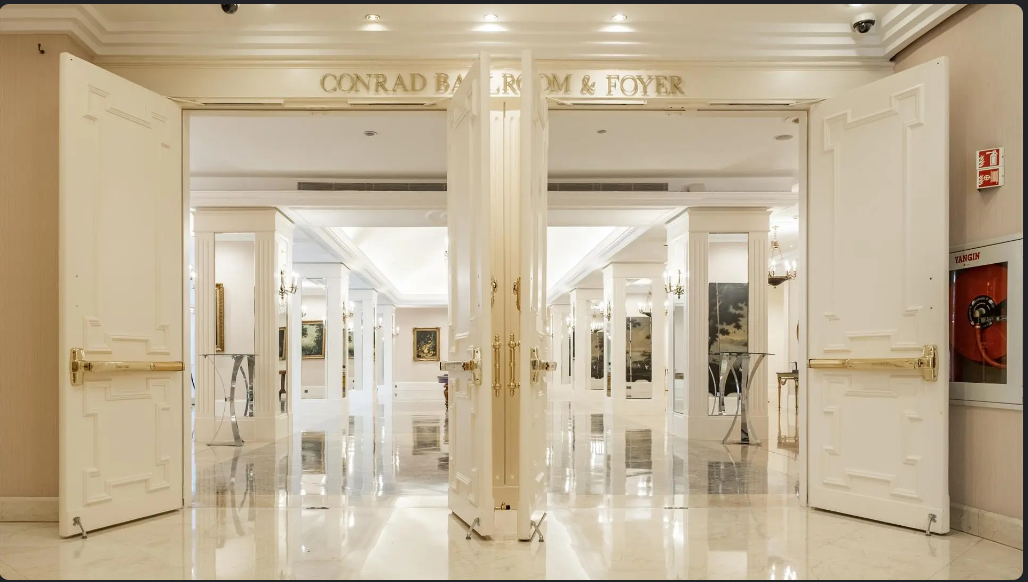
R22
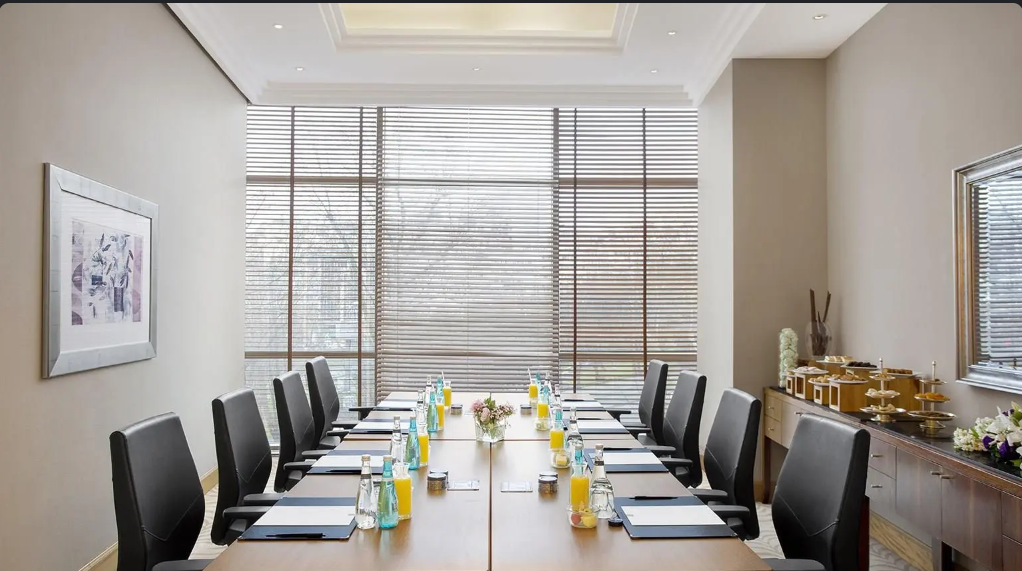
R23
L14
R26
L13
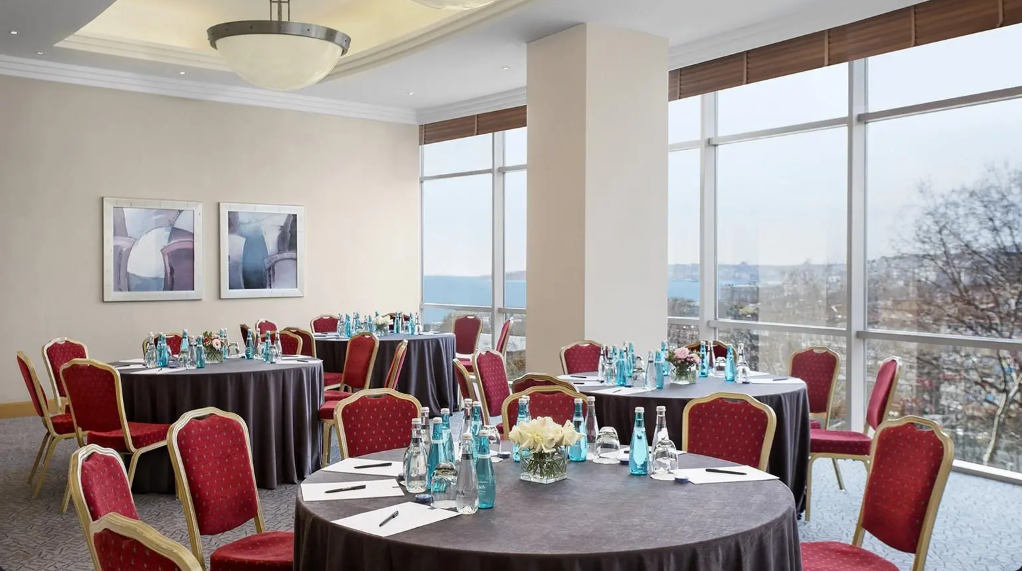
Ballroom Foyer
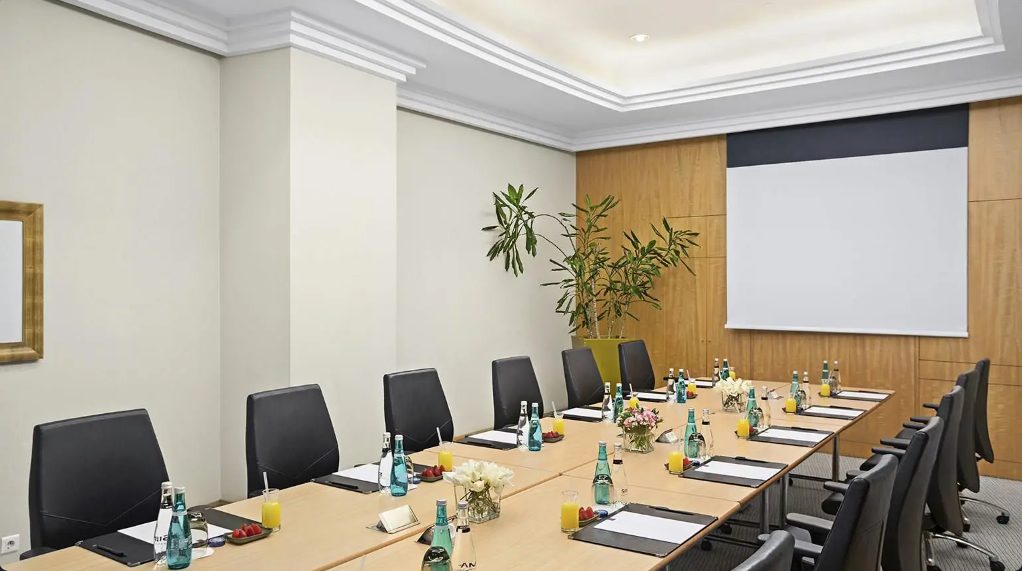
Ballroom I
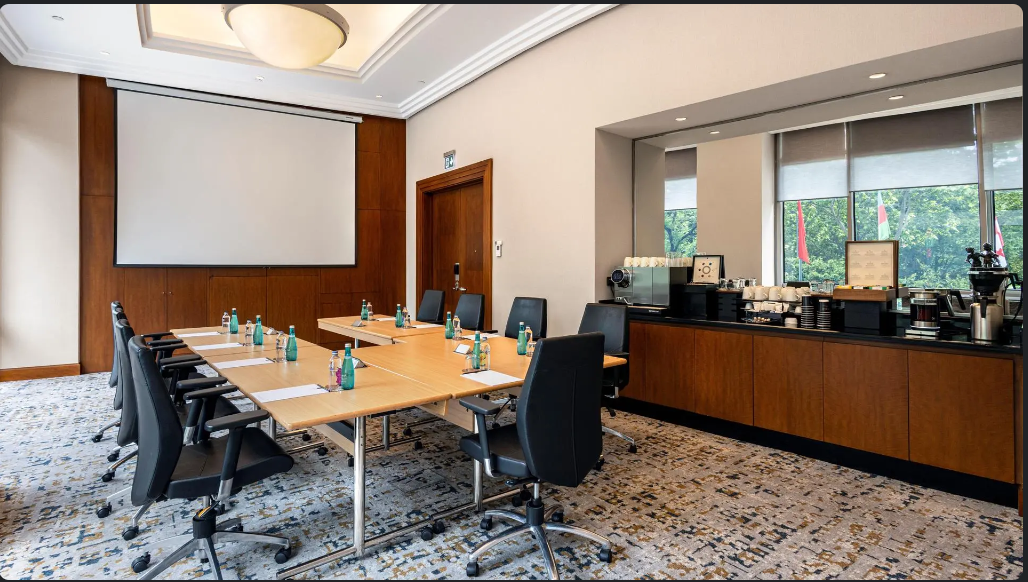
Ballroom II
Ballroom III
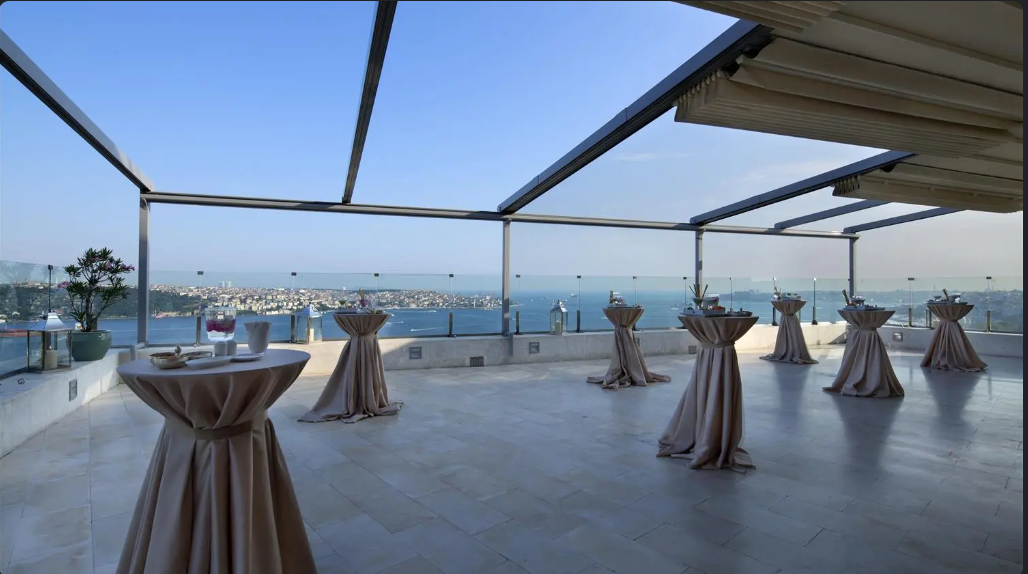
Panoramic Terrace

L15
M33
Hall preview
Select a hall
Not a quotation · Estimated budget, not real quotes from this venue
Not a quotation
Estimate based on past event data
Not a quotation
Estimate based on past event data
Your selection is saved. Sign in to send the request.
After you register and verify your email, your selection will be waiting.
Venue Photos
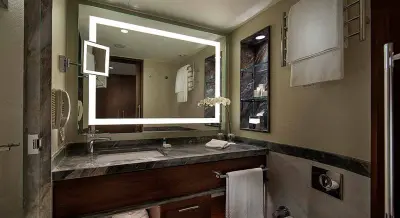
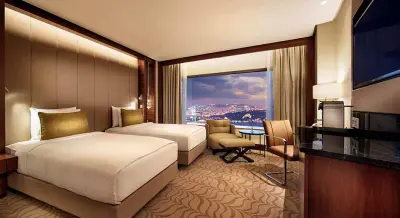
About Venue
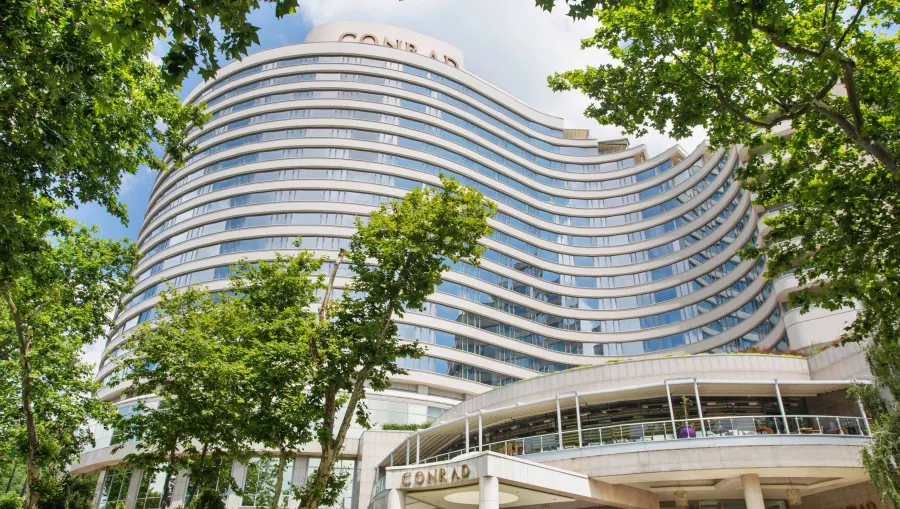
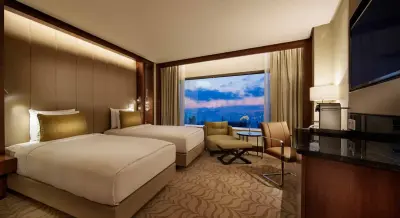
Rising above the heart of Besiktas, Conrad Istanbul Bosphorus offers a seamless blend of contemporary luxury, intuitive service and a sense of place that defines Istanbul. Recognized as Turkey's Leading Hotel by World Travel Awards, Conrad Istanbul is the destination of choice for business, leisure and inspiring events. Our 539 guest rooms and suites feature floor-to-ceiling windows framing spectacular views of the Bosphorus and city skyline, elegant marble bathrooms and thoughtful touches that balance business and relaxation.
Executive level guests enjoy private lounge access with breakfast, evening cocktails and personalized concierge service. With more than 3,000 square meters of flexible event space, the hotel accommodates everything from high-level board meetings to grand galas and hybrid conferences. Venues include elegant ballrooms, luminous breakout rooms, rooftop terraces and landscaped gardens overlooking the Bosphorus, all supported by a dedicated planning team.
Dining at Conrad Istanbul is a celebration of flavor and atmosphere: The scenery offers Mediterranean cuisine with breathtaking views, Monteverde offers an intimate fine dining experience and Summit Bar & Terrace sets the scene for cocktails under the open sky. After a productive day, guests can swim in the outdoor pool, work out in the fitness center, play a match on the tennis courts or relax in the spa with traditional Turkish bath. At Conrad Istanbul Bosphorus, every detail is designed to ensure smooth and well-coordinated events.
Offering flexible meeting spaces, comfortable accommodations and attentive service, the hotel offers a balanced environment for both business and leisure.
Venue Video
360° Virtual Tour
Location & Map
Real price evidence
Counts of real quote lines we hold. No price is derived from them here.
| Hall | Area | Dimensions | Theatre | Banquet | U-Shape | Classroom | Boardroom | Details |
|---|---|---|---|---|---|---|---|---|
|
Conrad Ballroom
|
963 m² | 43.89 × 21.95 × 7.32 m | 950 | 750 | 160 | 650 | 146 | |
|
Junior Ballroom Combined
Combined hall
|
452 m² | 21.03 × 20.12 × 4.27 m | 275 | 300 | 75 | 200 | 50 | |
|
Junior Ballroom A
|
223 m² | 10.67 × 20.12 × 4.27 m | 140 | 150 | 34 | 100 | 25 | |
|
Junior Ballroom B
|
223 m² | 10.67 × 20.12 × 4.27 m | 140 | 150 | 34 | 100 | 25 | |
|
M Foyer
|
107 m² | 10.67 × 9.45 × 3.05 m | — | — | — | — | — | |
|
M30
|
80 m² | 13.11 × 6.1 × 3.05 m | 50 | 50 | 26 | 30 | 26 | |
|
M31
|
80 m² | 13.11 × 6.1 × 3.05 m | 50 | 50 | 26 | 30 | 26 | |
|
M32
|
80 m² | 13.11 × 6.1 × 3.05 m | 50 | 50 | 26 | 30 | 26 | |
|
Junior Ballroom Foyer
|
70 m² | 9.14 × 7.62 × 3.66 m | — | — | — | — | — | |
|
R20
|
57 m² | 12.5 × 4.57 × 3.05 m | — | — | — | — | 20 | |
|
Hospitality Center
|
42 m² | 9.14 × 4.57 × 3.05 m | — | — | — | — | — | |
|
M34
|
39 m² | 5.49 × 7.01 × 3.05 m | 18 | 20 | 12 | 14 | 8 | |
|
R24
|
37 m² | 6.4 × 5.79 × 3.05 m | — | 20 | 12 | 14 | 12 | |
|
M35
|
35 m² | 5.49 × 6.4 × 3.05 m | 18 | 20 | 12 | 14 | 8 | |
|
M36
|
35 m² | 5.49 × 6.4 × 3.05 m | 18 | 20 | 12 | 14 | 8 | |
|
M37
|
35 m² | 5.49 × 6.4 × 3.05 m | 18 | 30 | 12 | 14 | 8 | |
|
R25
|
34 m² | 5.79 × 5.79 × 3.05 m | 20 | 14 | 14 | 14 | 12 | |
|
M39
|
33 m² | 6.1 × 5.49 × 3.05 m | 28 | 30 | 16 | 18 | 12 | |
|
R27
|
33 m² | 6.71 × 4.88 × 3.05 m | — | 20 | — | — | 14 | |
|
M38
|
32 m² | 5.18 × 6.1 × 3.05 m | 18 | 20 | 16 | 14 | 12 | |
|
R21
|
32 m² | 8.23 × 3.96 × 3.05 m | — | — | — | — | 12 | |
|
L10
|
31 m² | 6.4 × 4.88 × 3.05 m | 18 | 20 | 12 | 12 | 14 | |
|
L11
|
31 m² | 6.4 × 4.88 × 3.05 m | 18 | 20 | 12 | 12 | 14 | |
|
L12
|
31 m² | 6.4 × 4.88 × 3.05 m | 18 | 20 | 12 | 12 | 14 | |
|
R22
|
31 m² | 7.92 × 3.96 × 3.05 m | — | — | — | — | 12 | |
|
R23
|
31 m² | 7.92 × 3.96 × 3.05 m | — | — | — | — | 12 | |
|
L14
|
30 m² | 5.49 × 5.49 × 3.05 m | 18 | 20 | 12 | 12 | 14 | |
|
R26
|
30 m² | 6.1 × 4.88 × 3.05 m | 20 | 20 | 14 | 14 | 12 | |
|
L13
|
27 m² | 4.88 × 5.49 × 3.05 m | 18 | 20 | 12 | 12 | 14 | |
|
Ballroom Foyer
|
Area not on file | Room dimensions for this hall are not on file yet. | — | — | — | — | — | |
|
Ballroom I
|
Area not on file | Room dimensions for this hall are not on file yet. | 220 | 250 | 60 | 150 | 50 | |
|
Ballroom II
|
Area not on file | Room dimensions for this hall are not on file yet. | 220 | 250 | 60 | 150 | 50 | |
|
Ballroom III
|
Area not on file | Room dimensions for this hall are not on file yet. | 220 | 250 | 50 | 150 | 50 | |
|
Panoramic Terrace
|
Area not on file | Room dimensions for this hall are not on file yet. | — | 240 | — | — | — | |
|
L15
|
Area not on file | Room dimensions for this hall are not on file yet. | 35 | 30 | 14 | 18 | 18 | |
|
M33
|
Area not on file | Room dimensions for this hall are not on file yet. | 16 | 10 | 12 | 12 | 8 |


