Hall Details
12 listed halls / layout options
T
No photo
1.400 m²
Teras B
1120 Banquet
1400 Reception
K
No photo
1.000 m²
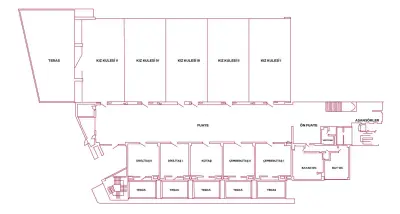
Kız Kulesi I+II+III+IV+V
800 Banquet
625 Classroom
1000 Reception
T
No photo
1.000 m²
Teras A
800 Banquet
1000 Reception
F
No photo
450 m²
Foyer
400 Reception
K
No photo
200 m²
KIZ KULESI I
160 Banquet
85 U-Shape
125 Classroom
100 Boardroom
200 Reception
K
No photo
200 m²
KIZ KULESI II
160 Banquet
85 U-Shape
125 Classroom
100 Boardroom
200 Reception
K
No photo
200 m²
KIZ KULESI III
265 Theatre
160 Banquet
125 Classroom
200 Reception
K
No photo
200 m²
KIZ KULESI IV
265 Theatre
160 Banquet
125 Classroom
200 Reception
K
No photo
200 m²
KIZ KULESI V
265 Theatre
160 Banquet
125 Classroom
200 Reception
D
No photo
136 m²
Dikilitas I + II
40 Banquet
54 U-Shape
70 Classroom
124 Reception
Ç
No photo
128 m²
Çemberlitas I+II
40 Banquet
54 U-Shape
70 Classroom
124 Reception
K
No photo
64 m²
Kıztası
20 Banquet
27 U-Shape
34 Classroom
62 Reception
Hall preview
Select a hall
Capacity usage
Services
Estimated budget band
Not a quotation · Estimated budget, not real quotes from this venue
Stage size estimate
Not a quotation
Estimate based on past event data
Main LED wall (indoor · estimate)
Not a quotation
Estimate based on past event data
Your selection is saved. Sign in to send the request.
After you register and verify your email, your selection will be waiting.
Venue Photos
3 Photos
About Venue
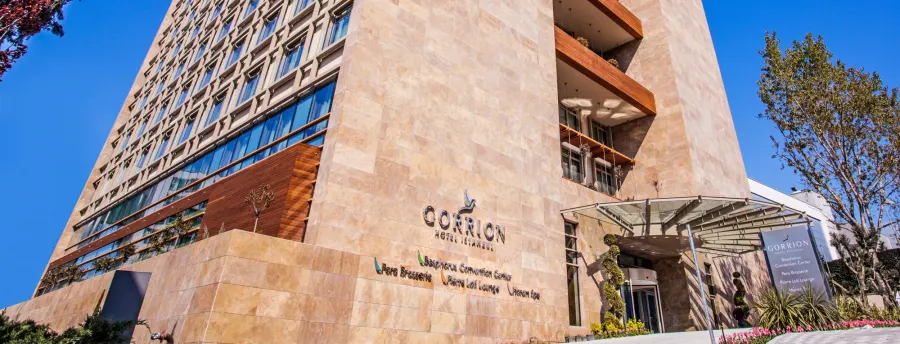
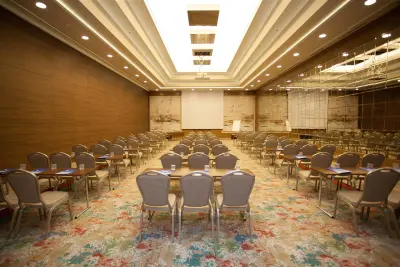
Gorrion Hotel Istanbul has 12 meeting rooms in Istanbul. The largest recorded banquet capacity is 1120 guests. Recorded layouts: banquet, reception, classroom, U-shape, boardroom.
The highest ceiling is 4.88 m. Amenities on file: Spa, Bar, Restoran, Havuz, Iş Merkezi.
Location & Map
Real price evidence
—
No price evidence for this venue yet
Price will come from the venue
| Hall | Area | Dimensions | Theatre | Banquet | U-Shape | Classroom | Boardroom | Details |
|---|---|---|---|---|---|---|---|---|
|
Teras B
|
1,400 m² | 50 × 28 m | — | 1120 | — | — | — | |
|
Kız Kulesi I+II+III+IV+V
Combined hall
|
1,000 m² | 50 × 20 × 5 m | — | 800 | — | 625 | — | |
|
Teras A
|
1,000 m² | 50 × 20 m | — | 800 | — | — | — | |
|
Foyer
|
450 m² | 50 × 9 × 5 m | — | — | — | — | — | |
|
KIZ KULESI I
|
200 m² | 10 × 20 × 5 m | — | 160 | 85 | 125 | 100 | |
|
KIZ KULESI II
|
200 m² | 10 × 20 × 5 m | — | 160 | 85 | 125 | 100 | |
|
KIZ KULESI III
|
200 m² | 10 × 20 m | 265 | 160 | — | 125 | — | |
|
KIZ KULESI IV
|
200 m² | 10 × 20 m | 265 | 160 | — | 125 | — | |
|
KIZ KULESI V
|
200 m² | 10 × 20 m | 265 | 160 | — | 125 | — | |
|
Dikilitas I + II
Combined hall
|
136 m² | 17 × 8 × 5 m | — | 40 | 54 | 70 | — | |
|
Çemberlitas I+II
Combined hall
|
128 m² | 16 × 8 × 5 m | — | 40 | 54 | 70 | — | |
|
Kıztası
|
64 m² | 8 × 8 × 5 m | — | 20 | 27 | 34 | — |

Gorrion Hotel Istanbul
Category
Hotel
