Hall Details
24 listed halls / layout options

Grand Ballroom
450 Theatre
450 Banquet
70 U-Shape
260 Classroom
90 Boardroom
280 Reception
P
No photo
288 m²
PreFunction Area
280 Reception
G
No photo
251 m²
Grand Ballroom I
Capacity not on file

Dining 1 & 2
100 Theatre
80 Banquet
40 U-Shape
64 Classroom
36 Boardroom
140 Reception
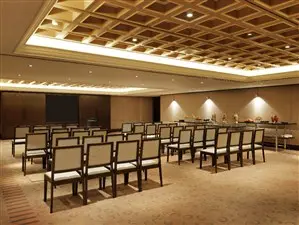
Tyana I
120 Theatre
80 Banquet
38 U-Shape
75 Classroom
30 Boardroom
120 Reception
G
No photo
144 m²
Grand Ballroom II
Capacity not on file

Efes/Bizans
100 Theatre
130 Banquet
18 U-Shape
70 Classroom
22 Boardroom
36 Reception
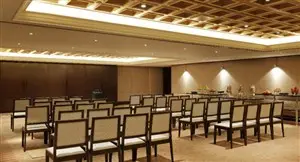
Tyana II
90 Theatre
70 Banquet
34 U-Shape
55 Classroom
30 Boardroom
80 Reception
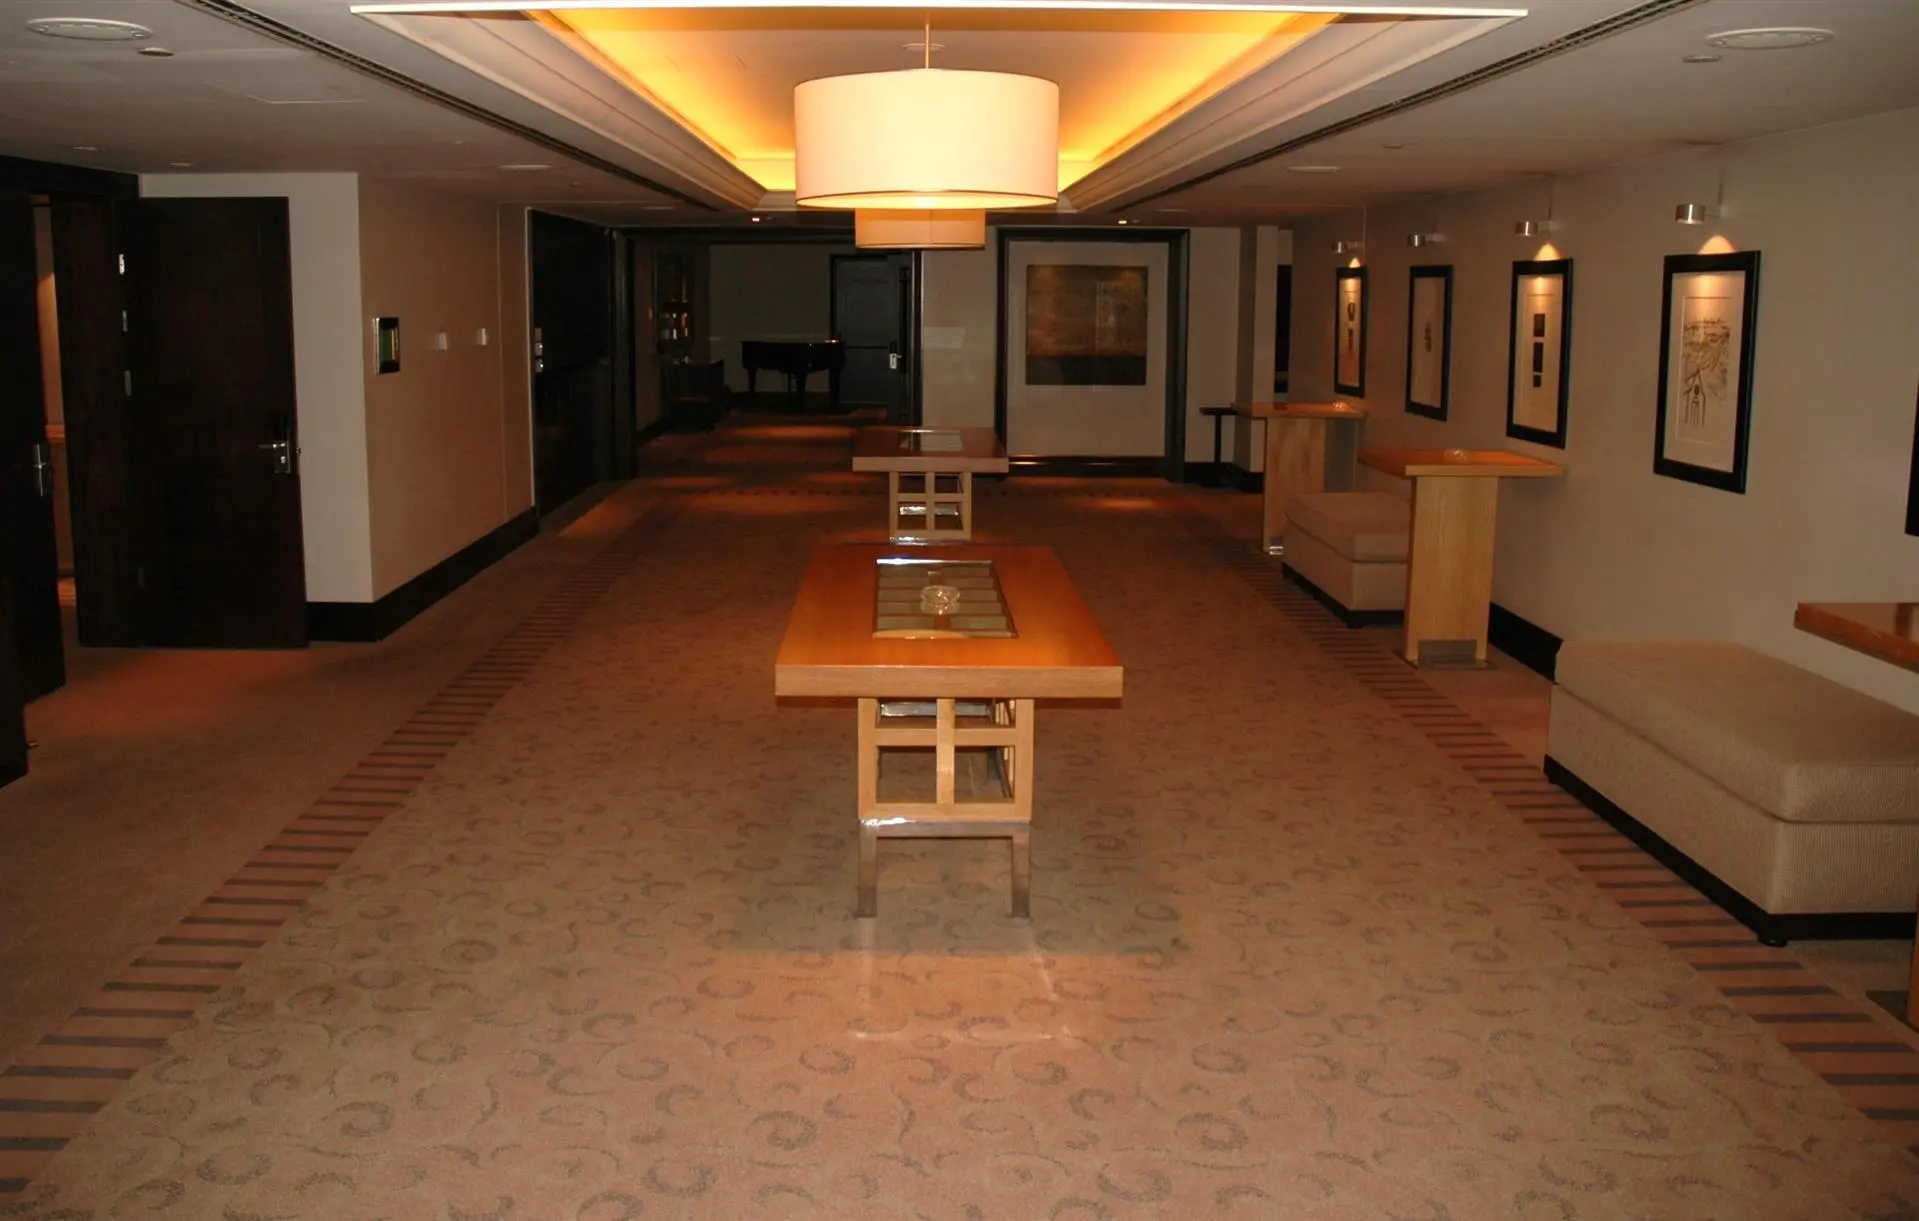
Tyana Prefunction
80 Reception
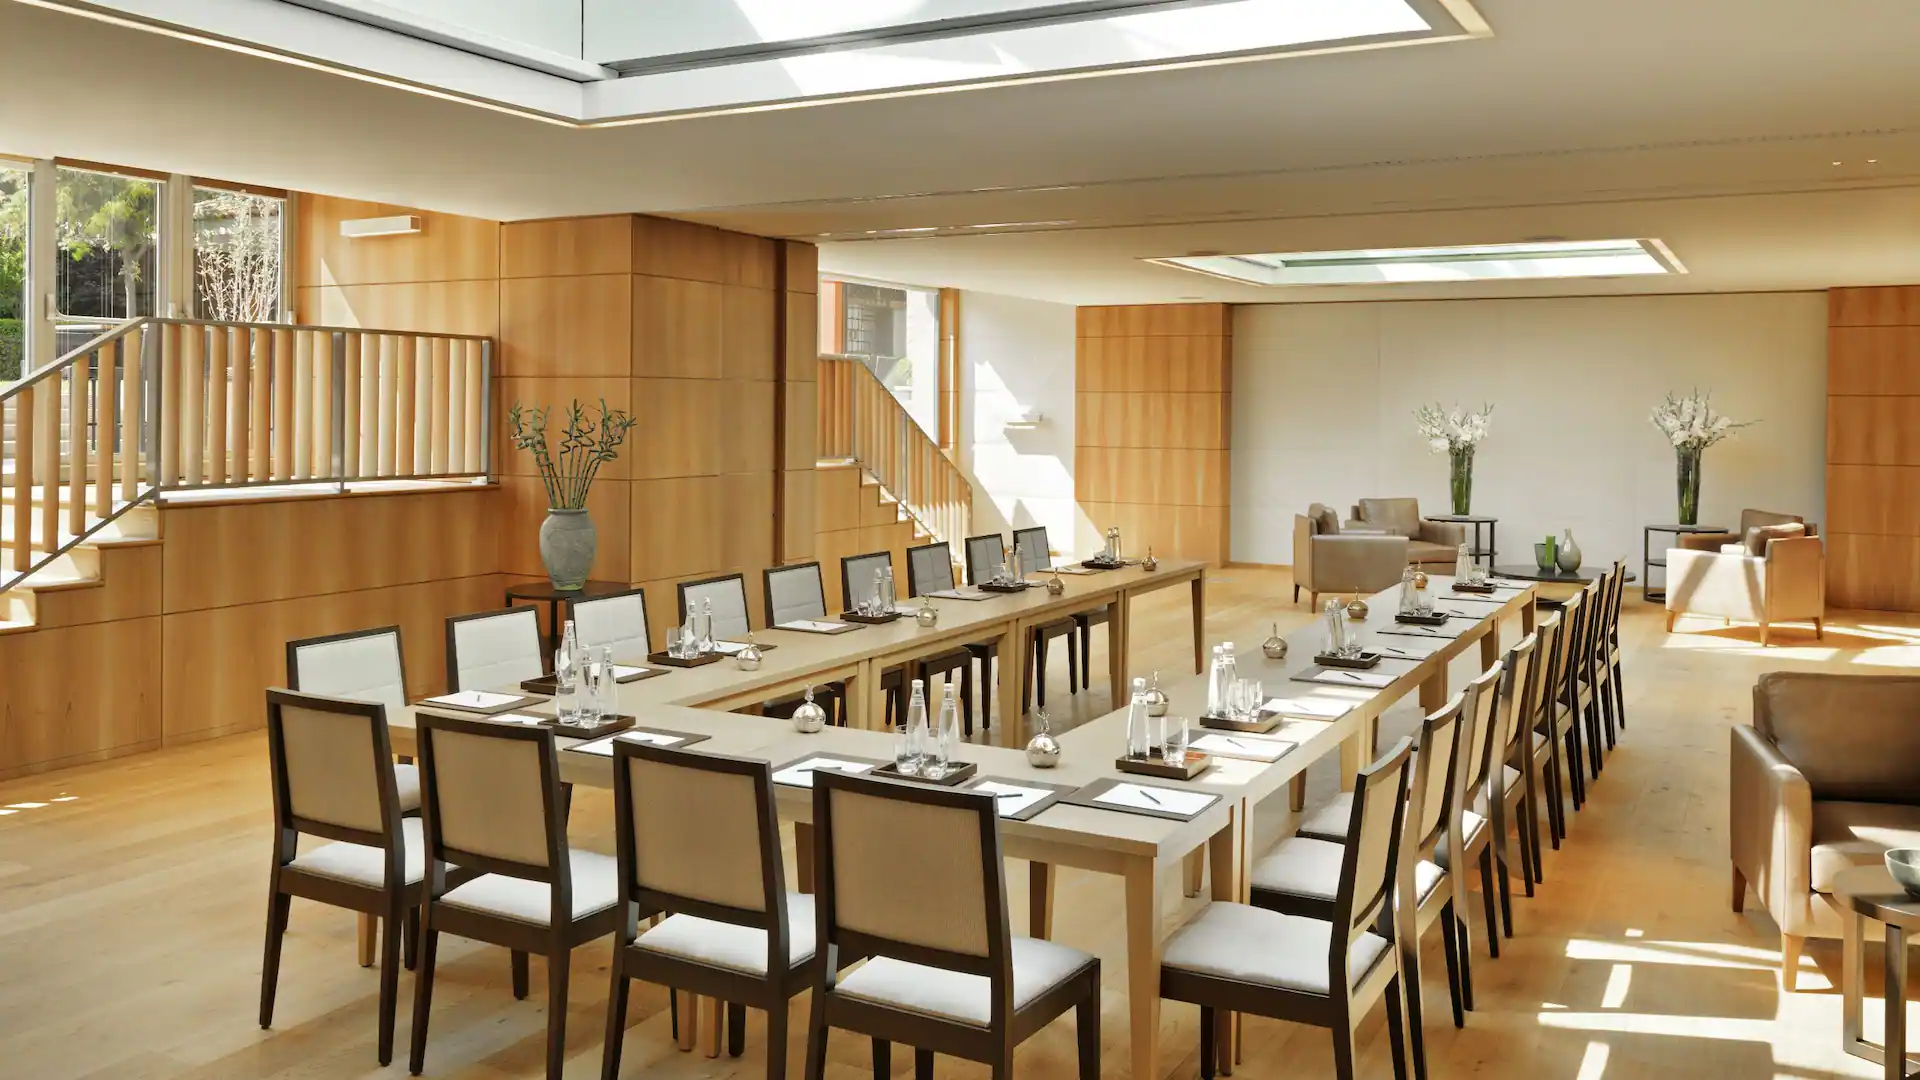
Mansion Diningroom 1
50 Theatre
32 Banquet
20 U-Shape
32 Classroom
16 Boardroom
75 Reception

Smyrna
40 Theatre
60 Banquet
17 U-Shape
40 Classroom
26 Boardroom
36 Reception

The Study
20 U-Shape
20 Boardroom
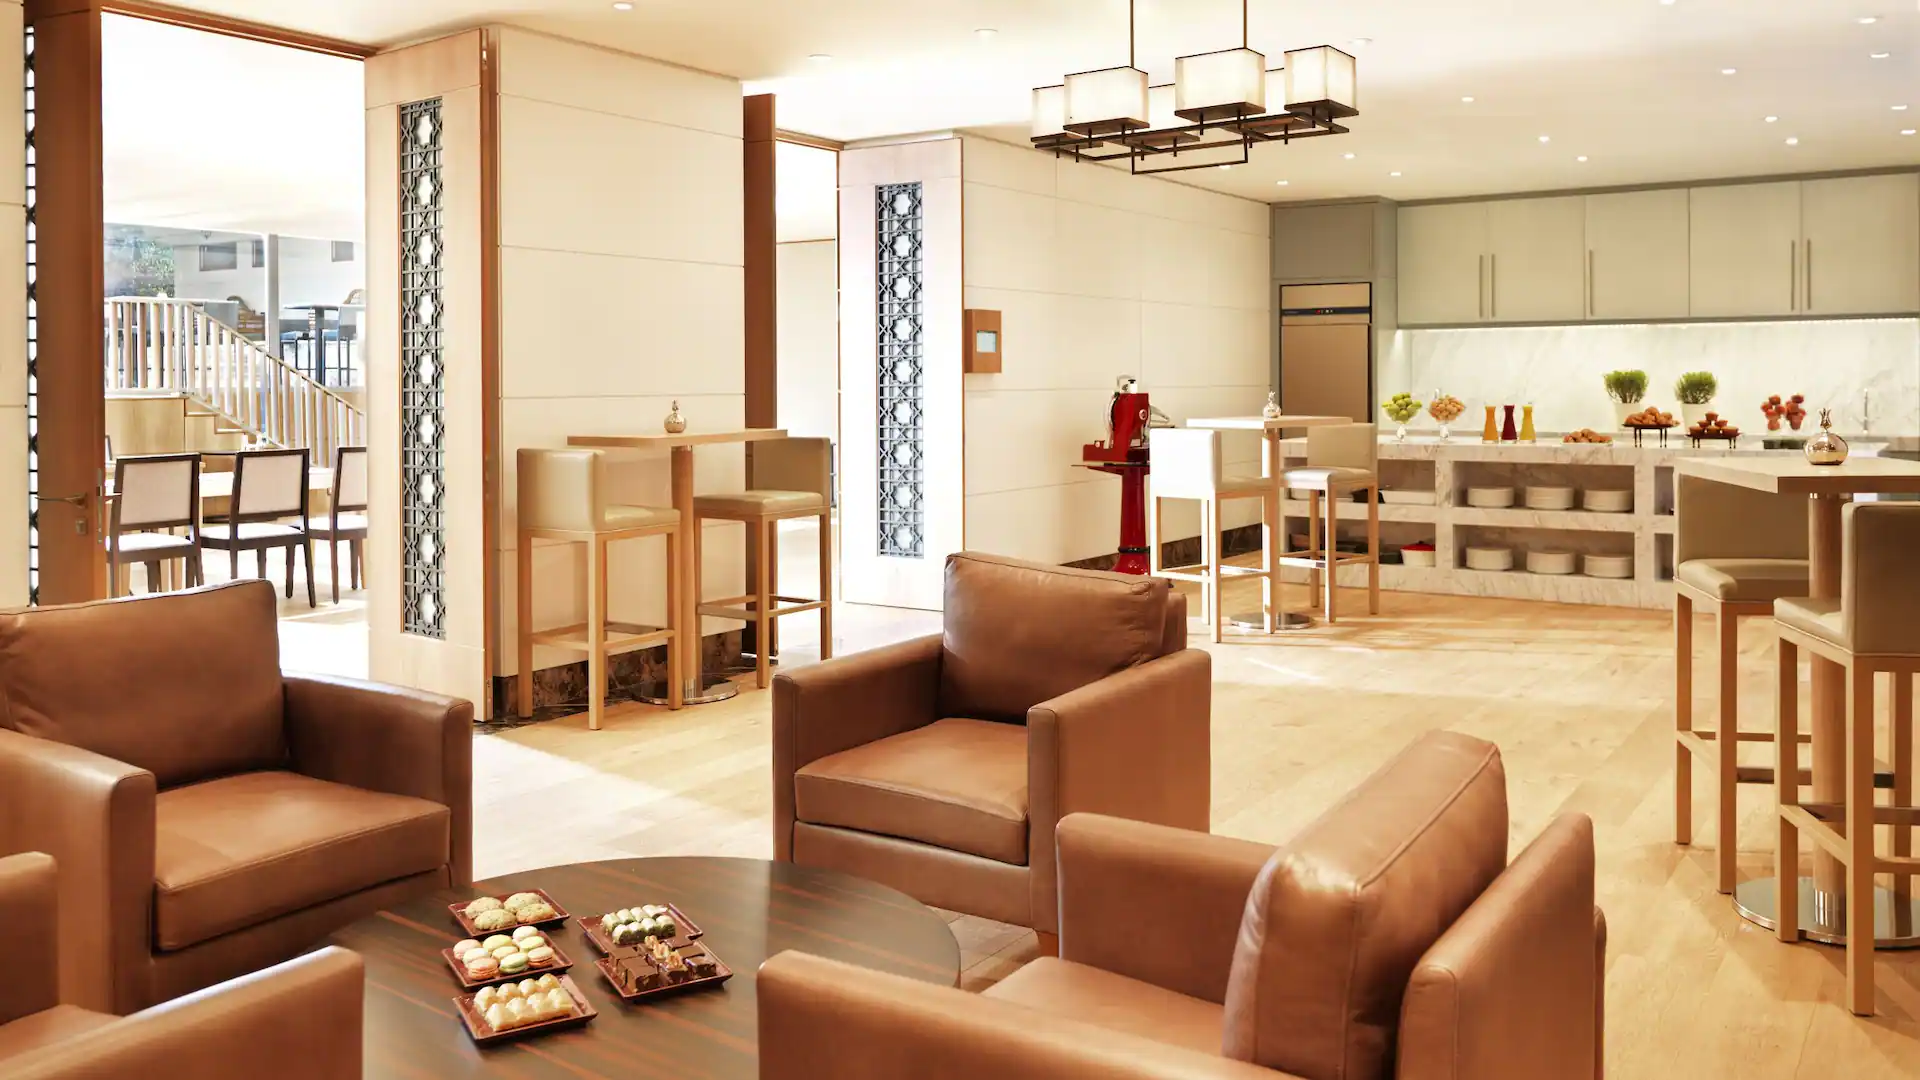
The Kitchen
60 Reception
P
No photo
58 m²
PDR 34
10 Boardroom
Tyana Boardroom
15 U-Shape
15 Boardroom
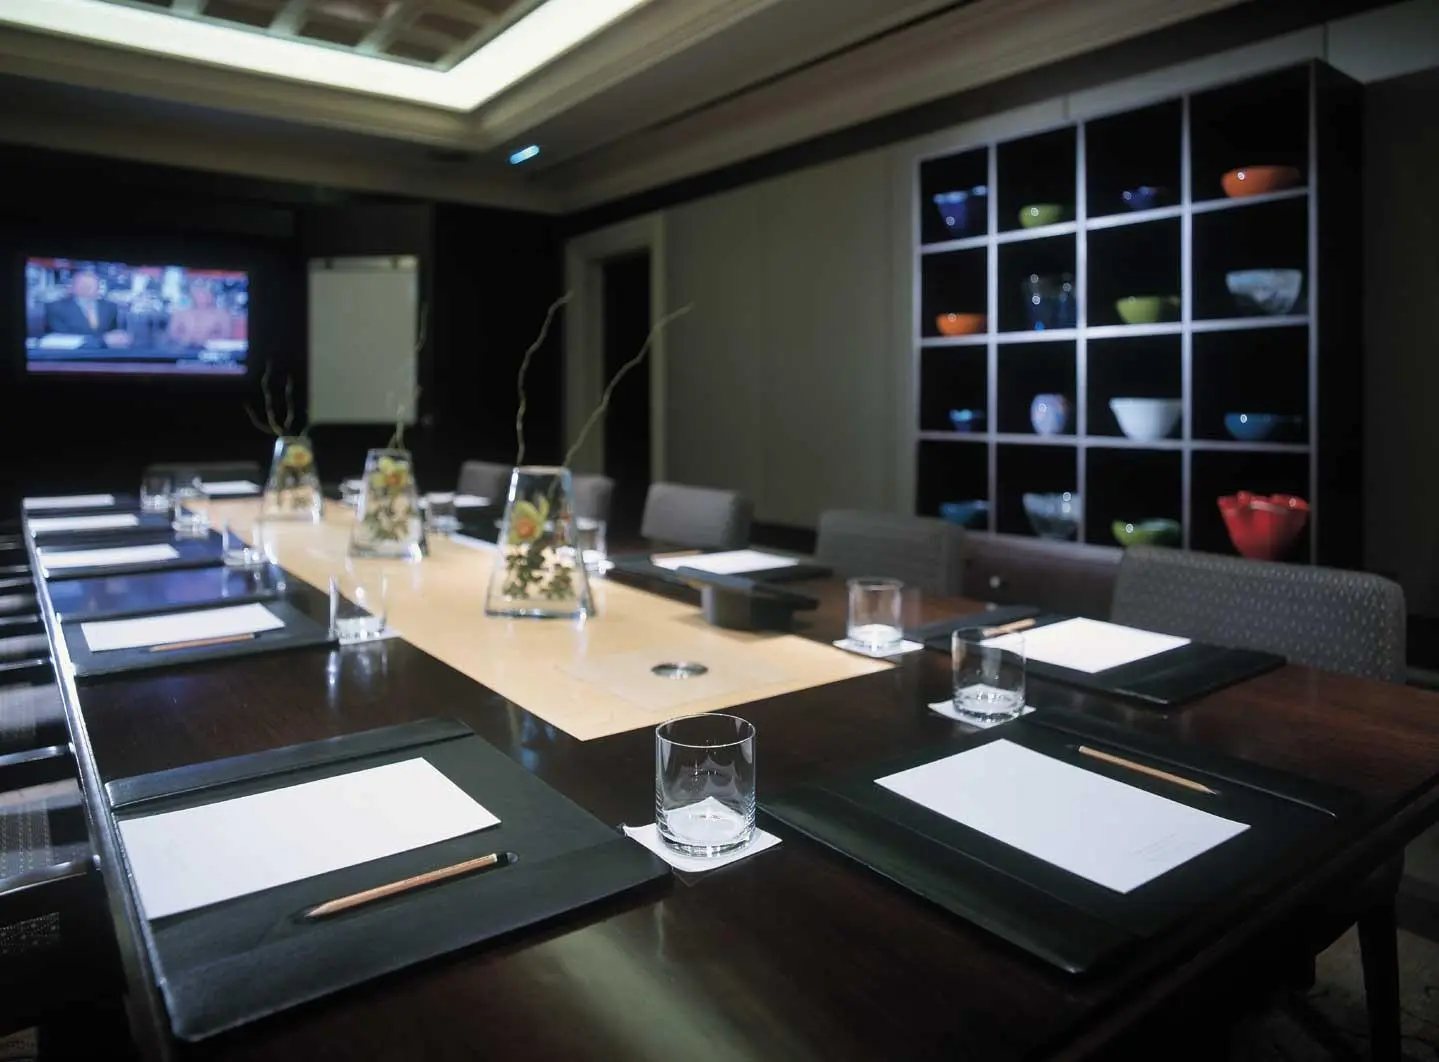
Assos Boardroom
20 Theatre
40 Banquet
15 U-Shape
20 Classroom
17 Boardroom
24 Reception
Business Centre Boardroom
12 Boardroom
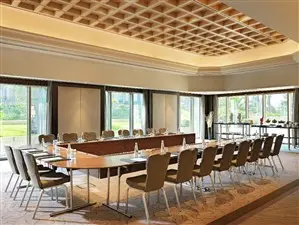
Troy
110 Theatre
110 Banquet
38 U-Shape
80 Classroom
40 Boardroom
66 Reception
M
No photo
Mansion Diningroom 2
50 Theatre
32 Banquet
20 U-Shape
32 Classroom
16 Boardroom
75 Reception
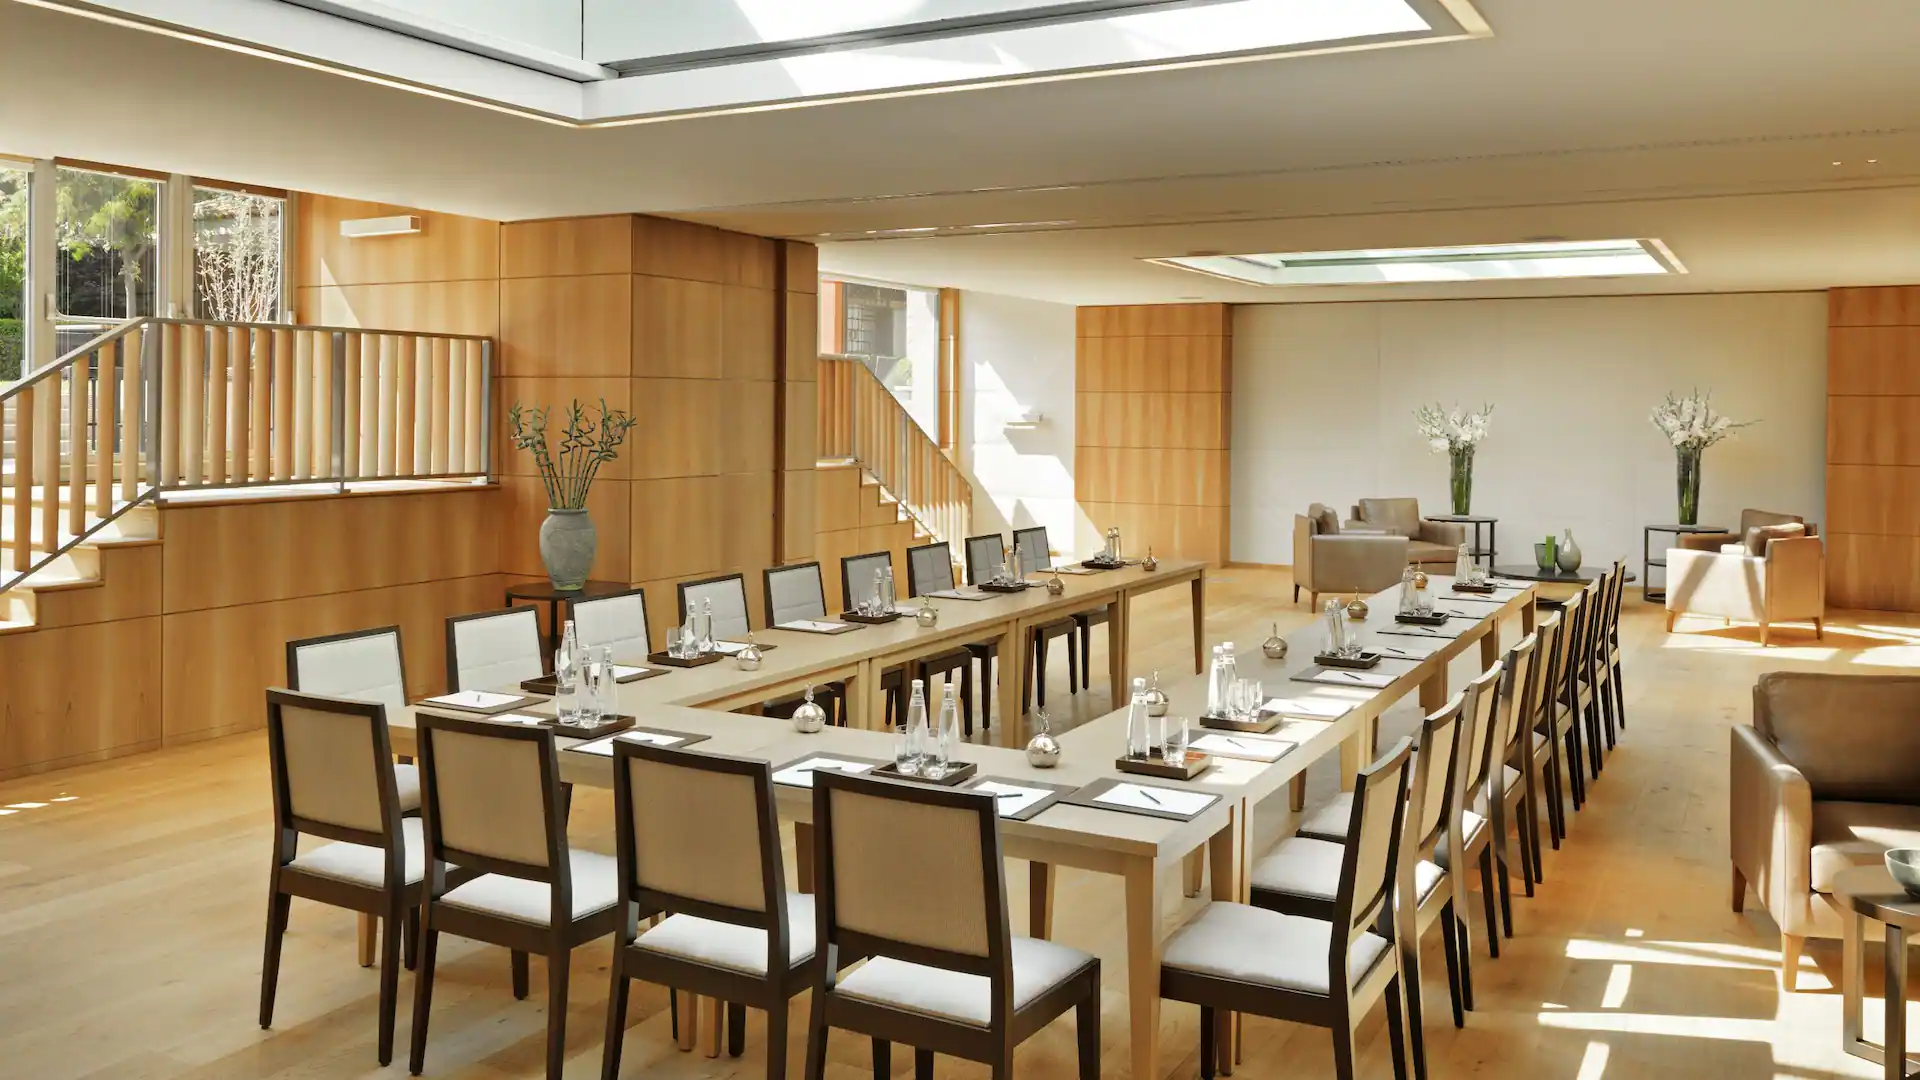
The Library
30 Theatre
20 U-Shape
30 Classroom
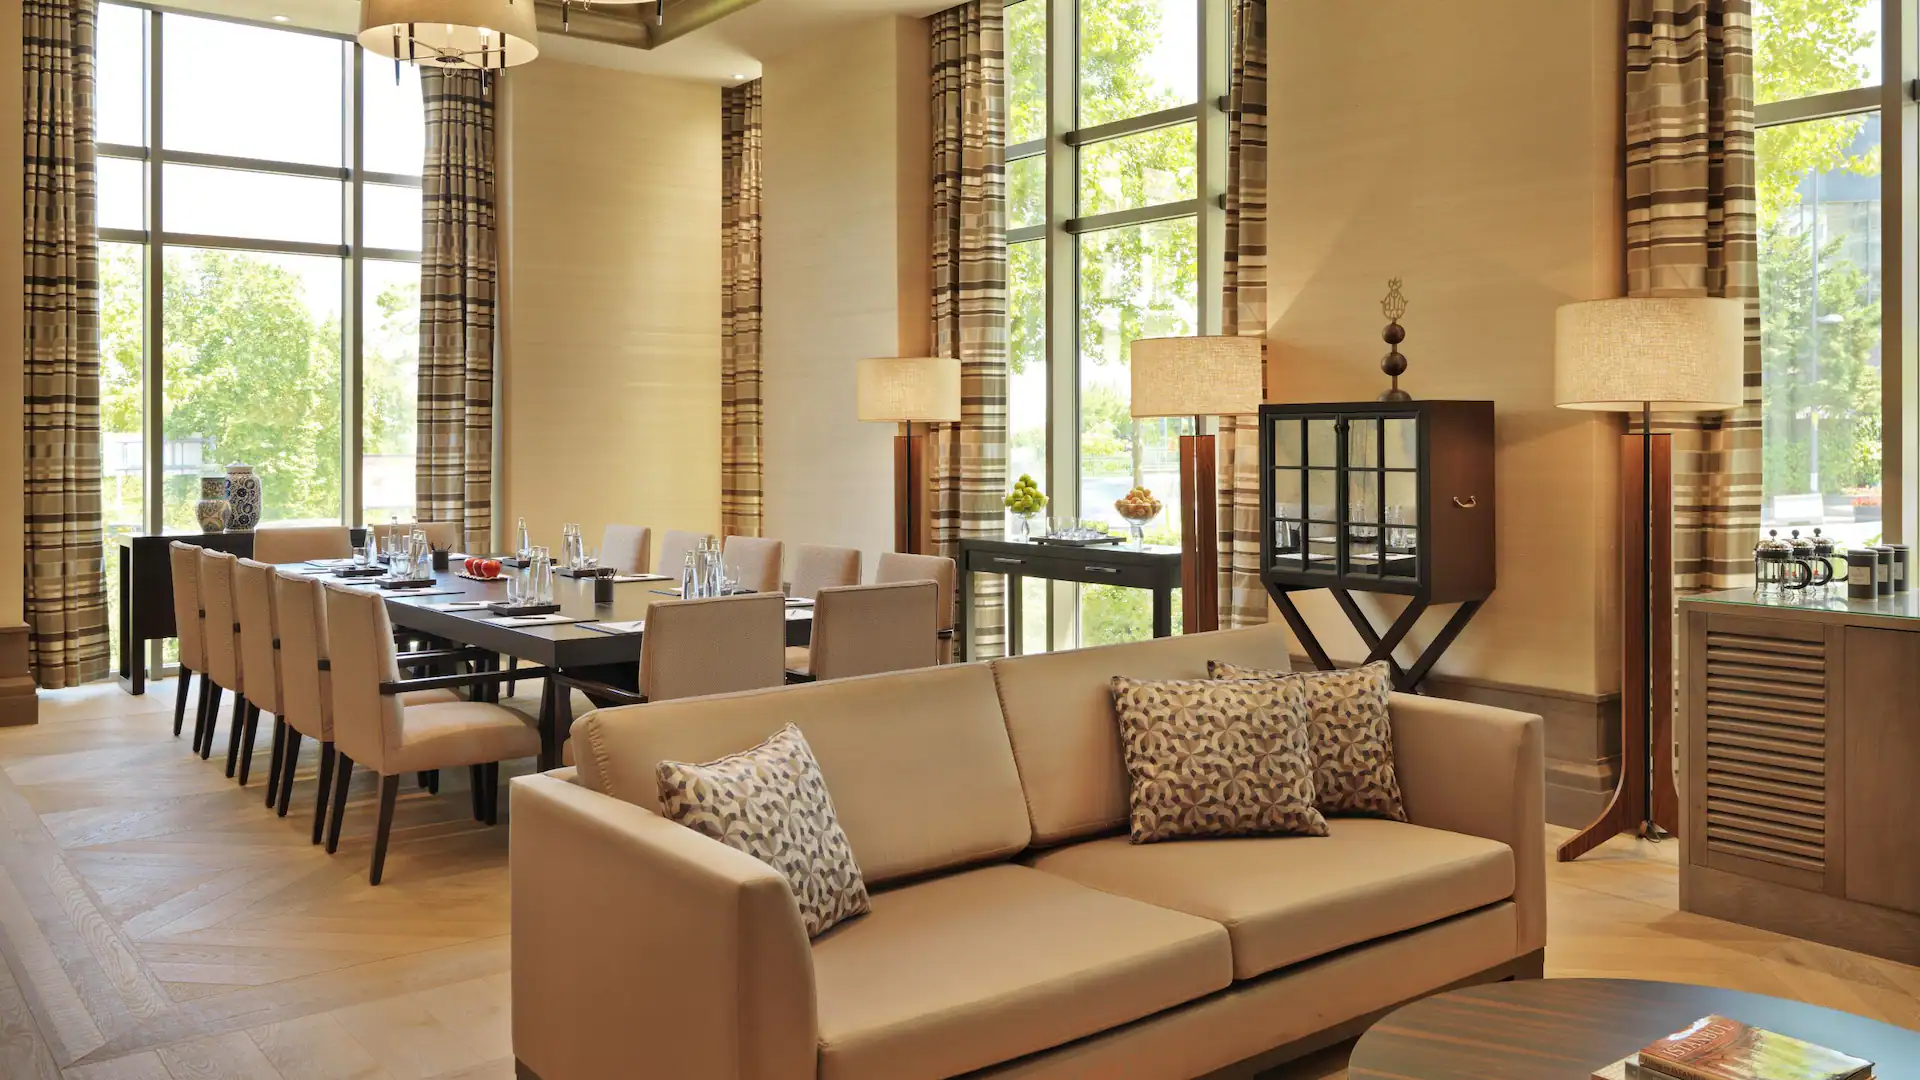
The Living Room
20 U-Shape
23 Boardroom
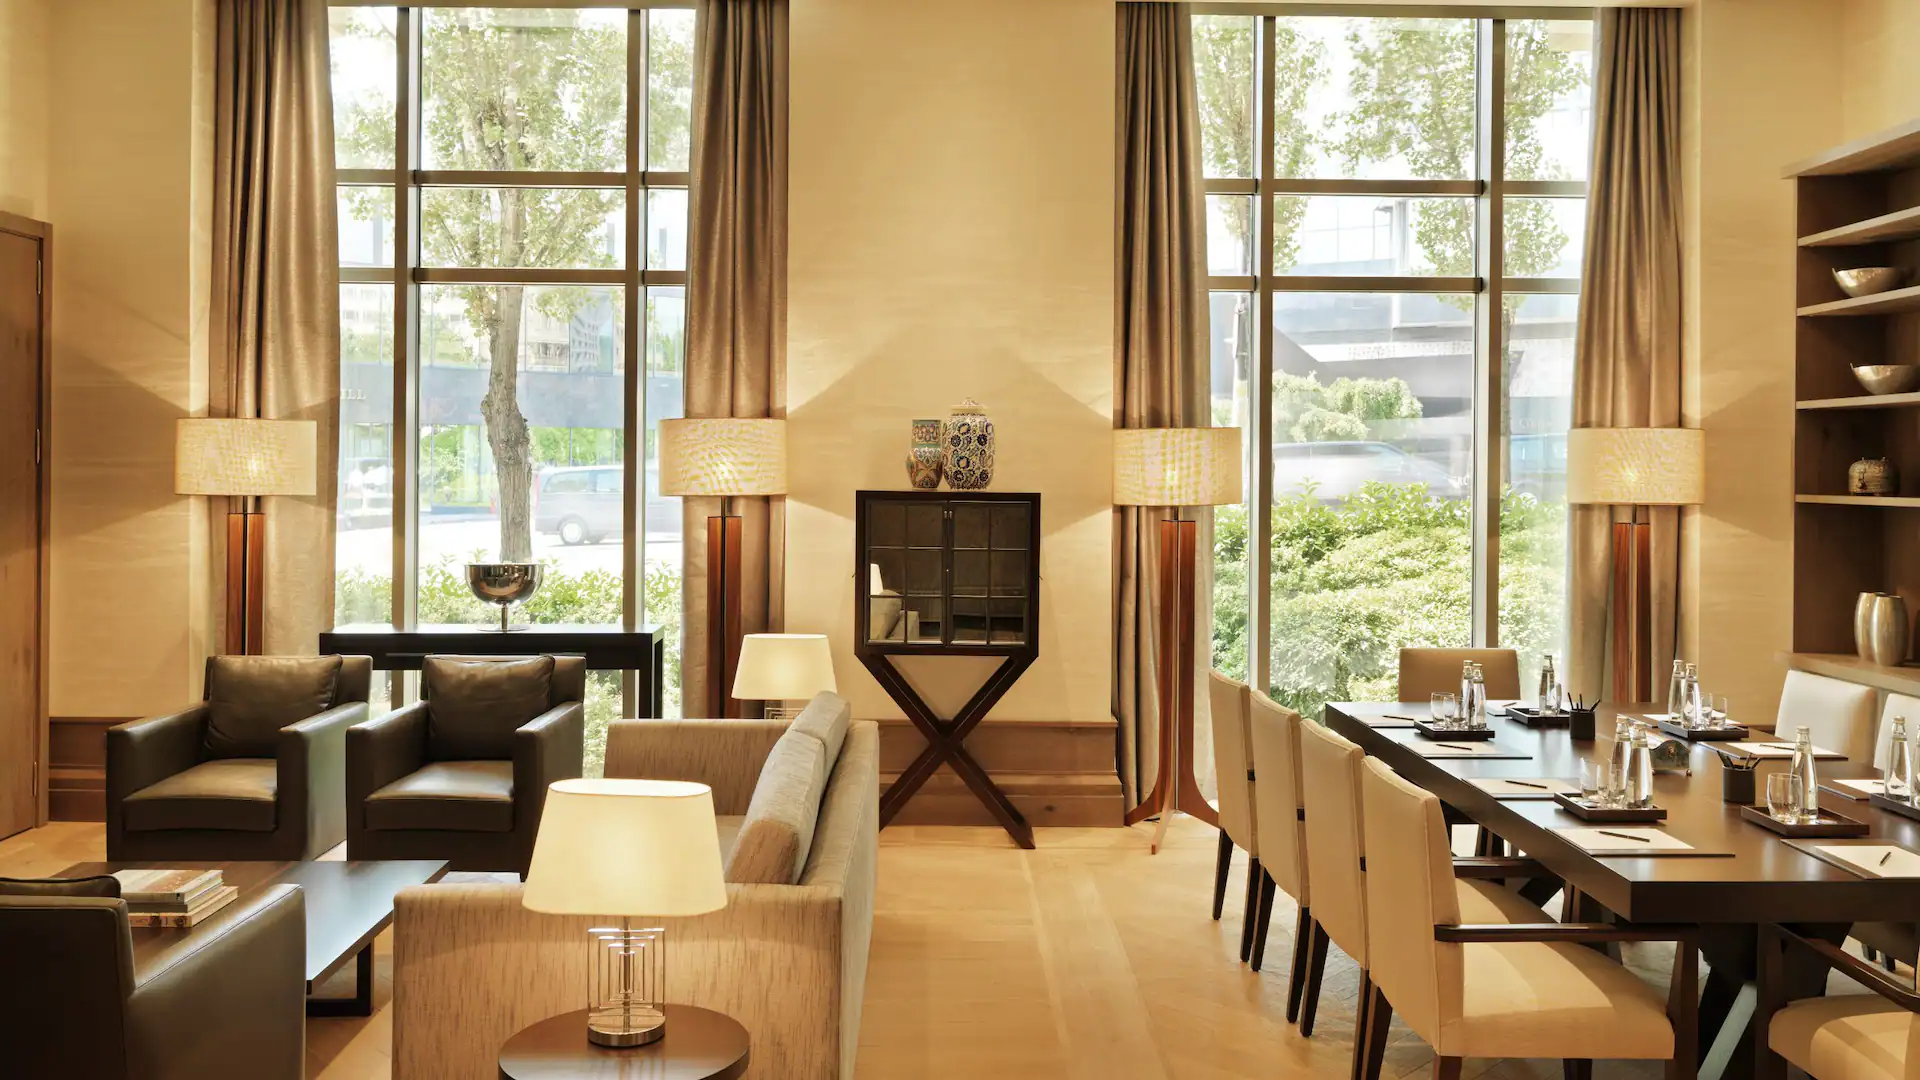
The Salon
8 Boardroom
20 Reception
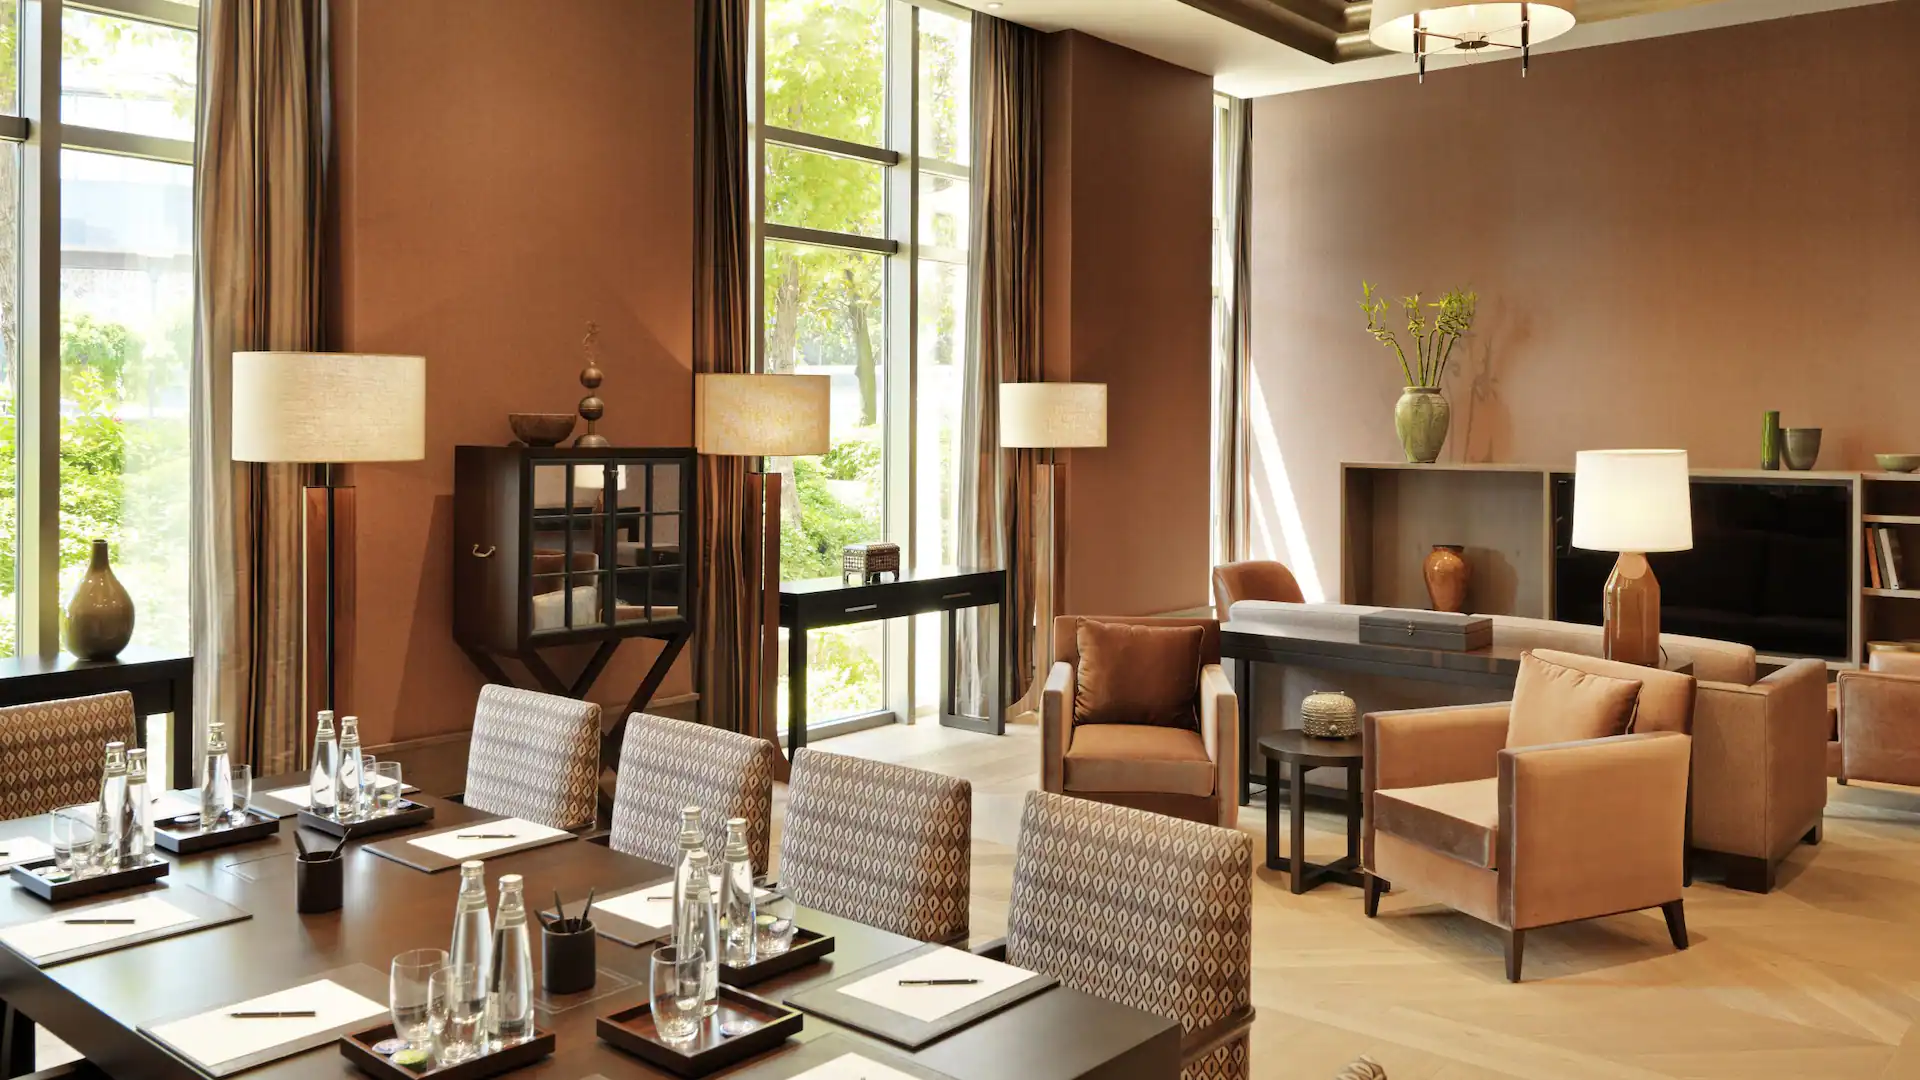
The Boardroom
10 Boardroom
3
No photo
34 Restaurant
Capacity not on file
Hall preview
Select a hall
Capacity usage
Services
Estimated budget band
Not a quotation · Estimated budget, not real quotes from this venue
Stage size estimate
Not a quotation
Estimate based on past event data
Main LED wall (indoor · estimate)
Not a quotation
Estimate based on past event data
Your selection is saved. Sign in to send the request.
After you register and verify your email, your selection will be waiting.
Venue Photos
36 Photos
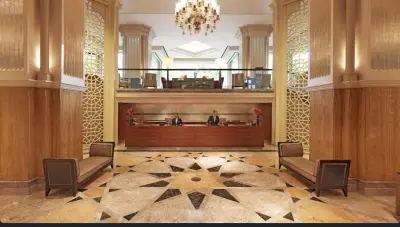
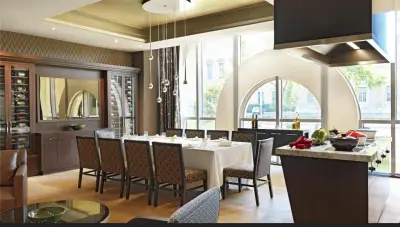
About Venue
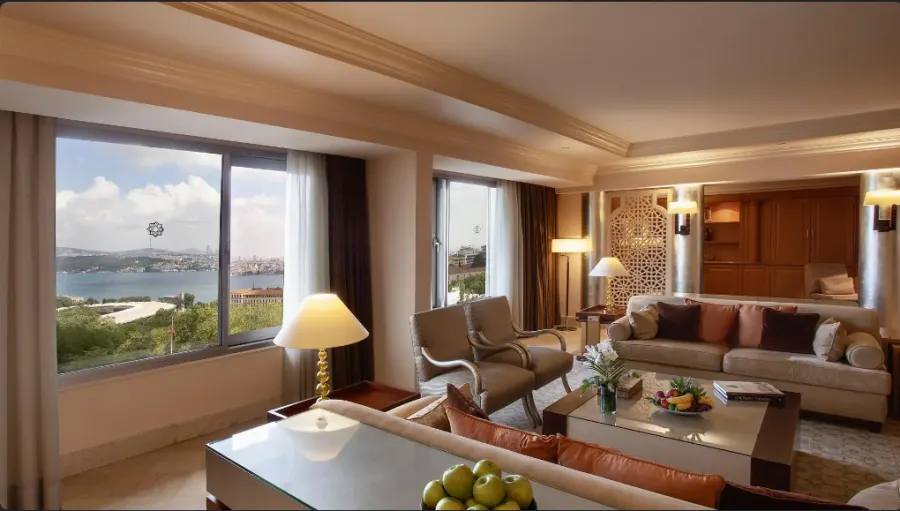
Located in the heart of the city's business district, the luxurious 5-star Grand Hyatt hotel boasts a beautiful hotel garden, parks, and views of the Bosphorus. The building features a unique design that combines modern design, color, and architecture with traditional Turkish style, creating a luxurious yet comfortable atmosphere.
Venue Video
Location & Map
Real price evidence
—
No price evidence for this venue yet
Price will come from the venue
| Hall | Area | Dimensions | Theatre | Banquet | U-Shape | Classroom | Boardroom | Details |
|---|---|---|---|---|---|---|---|---|
|
Grand Ballroom
|
395 m² | 24 × 18 × 4.6 m | 450 | 450 | 70 | 260 | 90 | |
|
PreFunction Area
|
288 m² | 24 × 12 × 4 m | — | — | — | — | — | |
|
Grand Ballroom I
|
251 m² | Room dimensions for this hall are not on file yet. | — | — | — | — | — | |
|
Dining 1 & 2
|
160 m² | 10.27 × 16.15 × 2.7 m | 100 | 80 | 40 | 64 | 36 | |
|
Tyana I
|
150 m² | 16 × 9.4 × 2.7 m | 120 | 80 | 38 | 75 | 30 | |
|
Grand Ballroom II
|
144 m² | Room dimensions for this hall are not on file yet. | — | — | — | — | — | |
|
Efes/Bizans
|
120 m² | 16 × 7.5 × 3 m | 100 | 130 | 18 | 70 | 22 | |
|
Tyana II
|
120 m² | 16 × 7.5 × 2.7 m | 90 | 70 | 34 | 55 | 30 | |
|
Tyana Prefunction
|
78 m² | 13 × 6 × 2.4 m | — | — | — | — | — | |
|
Mansion Diningroom 1
|
75 m² | 10.27 × 7.5 × 2.7 m | 50 | 32 | 20 | 32 | 16 | |
|
Smyrna
|
64 m² | 8 × 8 × 3.4 m | 40 | 60 | 17 | 40 | 26 | |
|
The Study
|
63 m² | 7.07 × 9.69 × 4.1 m | — | — | 20 | — | 20 | |
|
The Kitchen
|
59 m² | 8.4 × 7.1 × 2.7 m | — | — | — | — | — | |
|
PDR 34
|
58 m² | 7.32 × 8.23 × 3.2 m | — | — | — | — | 10 | |
|
Tyana Boardroom
|
49 m² | 9 × 5.3 × 2.7 m | — | — | 15 | — | 15 | |
|
Assos Boardroom
|
46 m² | 6 × 8 × 3.4 m | 20 | 40 | 15 | 20 | 17 | |
|
Business Centre Boardroom
|
32 m² | 5.49 × 6.1 × 2.4 m | — | — | — | — | 12 | |
|
Troy
|
Area not on file | Room dimensions for this hall are not on file yet. | 110 | 110 | 38 | 80 | 40 | |
|
Mansion Diningroom 2
|
Area not on file | Room dimensions for this hall are not on file yet. | 50 | 32 | 20 | 32 | 16 | |
|
The Library
|
Area not on file | Room dimensions for this hall are not on file yet. | 30 | — | 20 | 30 | — | |
|
The Living Room
|
Area not on file | Room dimensions for this hall are not on file yet. | — | — | 20 | — | 23 | |
|
The Salon
|
Area not on file | Room dimensions for this hall are not on file yet. | — | — | — | — | 8 | |
|
The Boardroom
|
Area not on file | Room dimensions for this hall are not on file yet. | — | — | — | — | 10 | |
|
34 Restaurant
|
Area not on file | Room dimensions for this hall are not on file yet. | — | — | — | — | — |

Grand Hyatt Istanbul
Category
Hotel


