Hall Details
Grand Balo Salonu
Grand Balo Salonu 3+4
Grand Balo Salonu 1+2
Crystal Balo Salonu
Grand Balo Salonu 3
Grand Balo Salonu 4
Grand Balo Salonu 1
Grand Balo Salonu 2
Toplantı Salonu 25
Toplantı Salonu 22
Toplantı Salonu 23
Toplantı Salonu 24
Toplantı Salonu 25A
Toplantı Salonu 25B
Toplantı Salonu 21
Toplantı Salonu 17
Toplantı Salonu 18
Toplantı Salonu 19
Toplantı Salonu 20
Toplantı Salonu 16
Toplantı Salonu 1
Boardroom 1
Toplantı Salonu 15
Boardroom 2
Toplantı Salonu 14
Toplantı Salonu 2
Toplantı Salonu 3
Toplantı Salonu 8
Toplantı Salonu 9
Toplantı Salonu 11
Toplantı Salonu 12
Toplantı Salonu 6
Toplantı Salonu 10
Toplantı Salonu 13
Toplantı Salonu 4
Toplantı Salonu 7
Toplantı Salonu 5
Boardroom 3
Hall preview
Select a hall
Not a quotation · Estimated budget, not real quotes from this venue
Not a quotation
Estimate based on past event data
Not a quotation
Estimate based on past event data
Your selection is saved. Sign in to send the request.
After you register and verify your email, your selection will be waiting.
Venue Photos
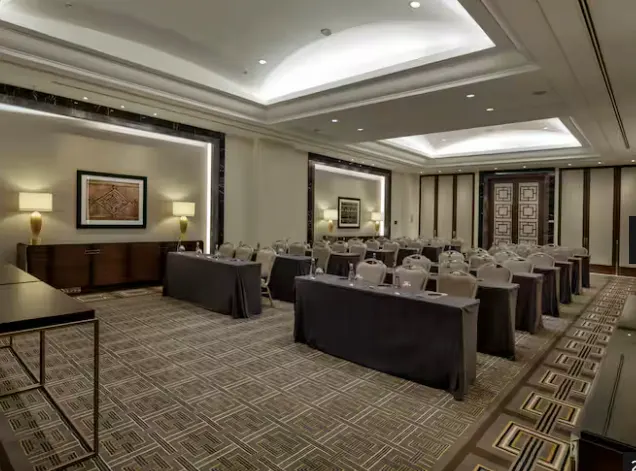
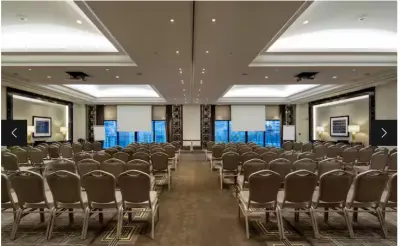
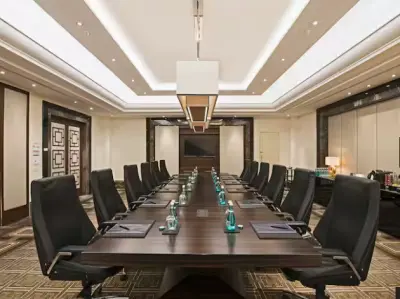
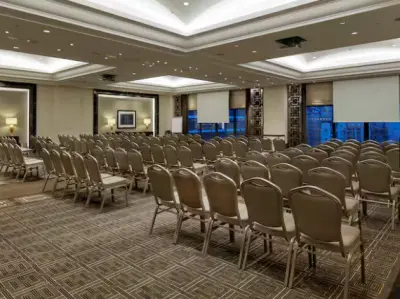
About Venue
The contemporary Hilton Istanbul Bomonti Hotel & Conference Center is centrally located in Sisli, one of Istanbul's most cosmopolitan areas. Sisli includes the business districts of Mecidiyekoy and Gayrettepe, as well as Nisantasi, an upscale neighborhood with luxury shops and chic restaurants. Visit Taksim Square, just 1 metro station away, considered the heart of modern Istanbul, marvel at historic buildings such as the Galata Tower and Blue Mosque, haggle for souvenirs at the Grand Bazaar in the Old Town, or shop at luxury malls such as Zorlu Center, Kanyon and Istinye Park.
The hotel is just a 10-minute walk from Osmanbey metro station. Istanbul Airport is just a 30-minute drive away and Sabiha Gokcen Airport is 50 minutes away. Relax in this modern Hilton Istanbul Bomonti Hotel & Conference Center's spacious air-conditioned guest room featuring floor-to-ceiling windows, sumptuous bedding, comfortable workspaces and free WiFi.
For the ultimate indulgence, upgrade to an executive guest room or suite to enjoy impressive views and access to the Executive Lounge for buffet breakfast, snacks and drinks all day. Headed by our talented Chefs, enjoy a buffet breakfast in our elegant, all-day dining restaurant The Globe with cooking modules: Western Grill and Mediterranean Cuisine. Tire yourself out with gourmet cocktails, a rich selection of sushi and Asian cuisine while enjoying the magnificent view of the Bosphorus.
Your journey to rejuvenation begins at the 2017 World Luxury Spa Awards, where the eforea spa won. Unwind with a Turkish bath or unwind with a refreshing swim in the indoor or outdoor swimming pools. Work out in the fitness center, open 24 hours a day, or pamper yourself with a luxurious treatment at eforea Spa.
Highly qualified therapists deliver a customized, results-oriented spa experience. Plan your next conference, meeting or celebration with an award-winning experience at Hilton Istanbul Bomonti. The hotel boasts 12,000 square meters of versatile event space, including 38 meeting rooms, the city's largest pillar-free Grand Ballroom with 9-meter-high ceilings and the Crystal Ballroom flooded with natural daylight.
Our hotel and conference center has space for 3,200 guests. The hotel features state-of-the-art meeting technology such as digital check-in screens and iRoom apps for event planners, as well as outdoor terraces ideal for weddings and social events. Dedicated staff in the business center and catering team will be happy to help you plan your event.
Parking for up to 700 cars is available at the hotel.
Venue Video
Location & Map
Real price evidence
Counts of real quote lines we hold. No price is derived from them here.
| Hall | Area | Dimensions | Theatre | Banquet | U-Shape | Classroom | Boardroom | Details |
|---|---|---|---|---|---|---|---|---|
|
Grand Balo Salonu
|
2,371 m² | 63.34 × 37.43 × 9.53 m | 3200 | 1600 | 250 | 1750 | 186 | |
|
Grand Balo Salonu 3+4
Combined hall
|
1,214 m² | 31.7 × 38.3 × 9.53 m | 1400 | 890 | 150 | 740 | 125 | |
|
Grand Balo Salonu 1+2
Combined hall
|
898 m² | 23.45 × 38.3 × 9.53 m | 1050 | 750 | 140 | 575 | 80 | |
|
Crystal Balo Salonu
|
885 m² | 30.5 × 29 × 7.27 m | 750 | 360 | 90 | 400 | 64 | |
|
Grand Balo Salonu 3
|
605 m² | 31.7 × 19.1 × 9.53 m | 500 | 300 | 100 | 270 | 54 | |
|
Grand Balo Salonu 4
|
605 m² | 31.7 × 19.1 × 9.53 m | 500 | 300 | 100 | 270 | 54 | |
|
Grand Balo Salonu 1
|
448 m² | 23.45 × 19.1 × 9.53 m | 380 | 240 | 80 | 240 | 44 | |
|
Grand Balo Salonu 2
|
448 m² | 23.45 × 19.1 × 9.53 m | 380 | 240 | 90 | 240 | 44 | |
|
Toplantı Salonu 25
|
238 m² | 15 × 15.86 × 4.12 m | 180 | 120 | 48 | 120 | 44 | |
|
Toplantı Salonu 22
|
114 m² | 15 × 7.61 × 4.12 m | 90 | 60 | 36 | 42 | 33 | |
|
Toplantı Salonu 23
|
114 m² | 15 × 7.61 × 4.12 m | 90 | 60 | 36 | 42 | 33 | |
|
Toplantı Salonu 24
|
114 m² | 15 × 7.61 × 4.12 m | 90 | 60 | 36 | 42 | 33 | |
|
Toplantı Salonu 25A
|
114 m² | 15 × 7.61 × 4.12 m | 90 | 60 | 36 | 42 | 33 | |
|
Toplantı Salonu 25B
|
114 m² | 15 × 7.61 × 4.12 m | 90 | 60 | 36 | 42 | 33 | |
|
Toplantı Salonu 21
|
107 m² | 15 × 7.1 × 4.12 m | 90 | 60 | 36 | 60 | 33 | |
|
Toplantı Salonu 17
|
75 m² | 9.82 × 7.61 × 3.9 m | 50 | 30 | 23 | 30 | 20 | |
|
Toplantı Salonu 18
|
75 m² | 9.82 × 7.61 × 3.9 m | 50 | 30 | 23 | 30 | 20 | |
|
Toplantı Salonu 19
|
75 m² | 9.82 × 7.61 × 3.9 m | 50 | 30 | 23 | 30 | 20 | |
|
Toplantı Salonu 20
|
75 m² | 9.82 × 7.61 × 3.9 m | 50 | 30 | 23 | 30 | 20 | |
|
Toplantı Salonu 16
|
74 m² | 9.82 × 7.55 × 3.9 m | 40 | 30 | 17 | 24 | 20 | |
|
Toplantı Salonu 1
|
68 m² | 9.25 × 7.3 × 3.6 m | 40 | 30 | 23 | 24 | 20 | |
|
Boardroom 1
|
67 m² | 8.82 × 7.58 × 3.5 m | — | — | — | — | 14 | |
|
Toplantı Salonu 15
|
67 m² | 8.82 × 7.61 × 3.9 m | 40 | 30 | 17 | 24 | 17 | |
|
Boardroom 2
|
65 m² | 8.55 × 7.55 × 3.5 m | — | — | — | — | 14 | |
|
Toplantı Salonu 14
|
63 m² | 9.1 × 6.9 × 3.48 m | 24 | 20 | 17 | 18 | 14 | |
|
Toplantı Salonu 2
|
63 m² | 8.6 × 7.3 × 3.72 m | 40 | 30 | 23 | 24 | 20 | |
|
Toplantı Salonu 3
|
63 m² | 9.1 × 6.9 × 3.48 m | 40 | 30 | 23 | 24 | 20 | |
|
Toplantı Salonu 8
|
63 m² | 9.1 × 6.9 × 3.48 m | 60 | 20 | 17 | 18 | 14 | |
|
Toplantı Salonu 9
|
63 m² | 9.1 × 6.9 × 3.48 m | 24 | 20 | 17 | 18 | 14 | |
|
Toplantı Salonu 11
|
61 m² | 8.85 × 6.9 × 3.48 m | 40 | 30 | 23 | 24 | 20 | |
|
Toplantı Salonu 12
|
61 m² | 8.85 × 6.9 × 3.48 m | 40 | 30 | 23 | 24 | 20 | |
|
Toplantı Salonu 6
|
61 m² | 8.85 × 6.9 × 3.48 m | 40 | 30 | 23 | 24 | 20 | |
|
Toplantı Salonu 10
|
60 m² | 8.64 × 6.9 × 3.48 m | 40 | 30 | 23 | 24 | 20 | |
|
Toplantı Salonu 13
|
60 m² | 8.64 × 6.9 × 3.48 m | 40 | 30 | 23 | 24 | 20 | |
|
Toplantı Salonu 4
|
60 m² | 8.64 × 6.9 × 3.48 m | 40 | 30 | 23 | 24 | 20 | |
|
Toplantı Salonu 7
|
60 m² | 8.64 × 6.9 × 3.48 m | 40 | 30 | 23 | 24 | 20 | |
|
Toplantı Salonu 5
|
47 m² | 6.76 × 6.9 × 3.48 m | 40 | 30 | 23 | 24 | 20 | |
|
Boardroom 3
|
45 m² | 7.6 × 5.88 × 3.5 m | — | — | — | — | 14 |

