Hall Details
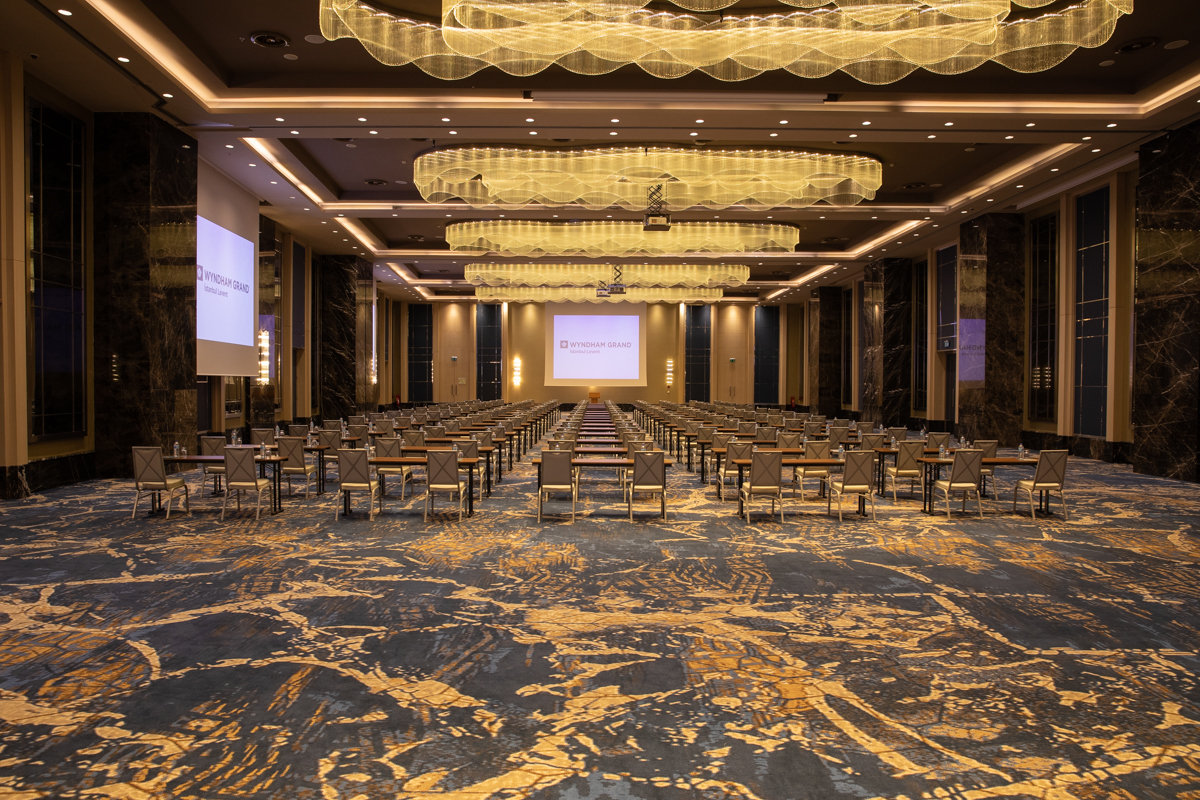
Piri Reis (1-2-3)
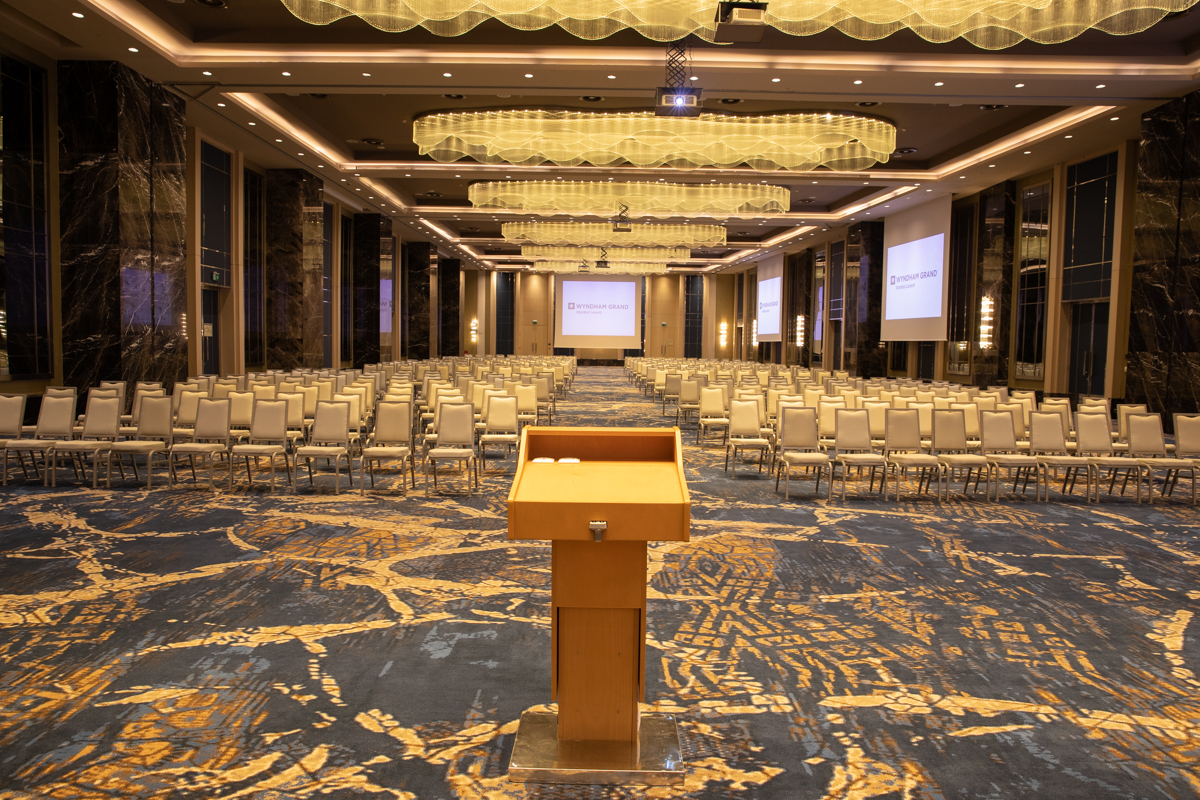
Fuaye (Piri Reis)
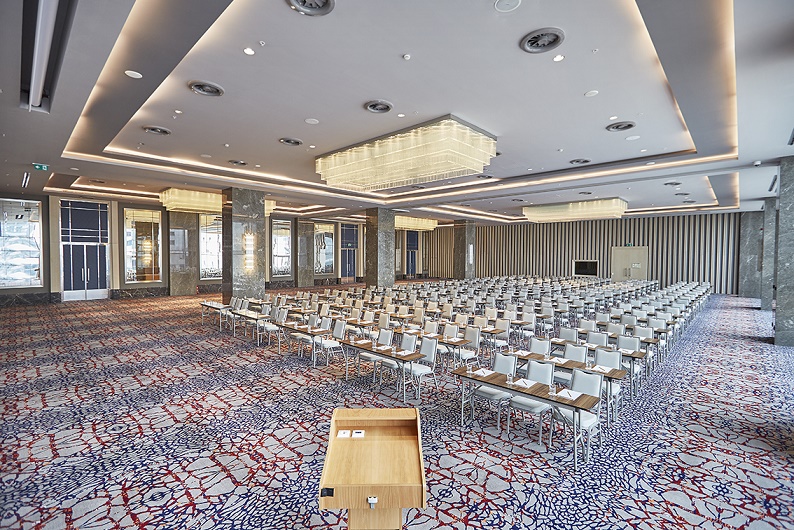
Charlie Chaplin
Hezarfen (1-2)
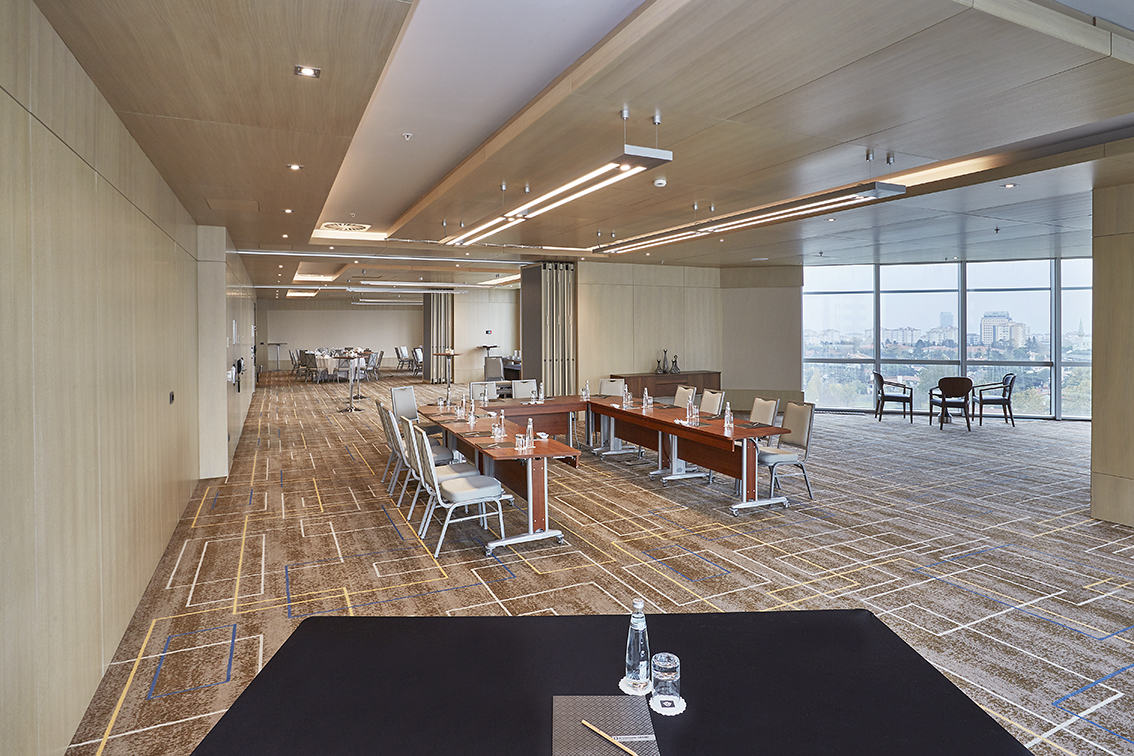
Piri Reis 1
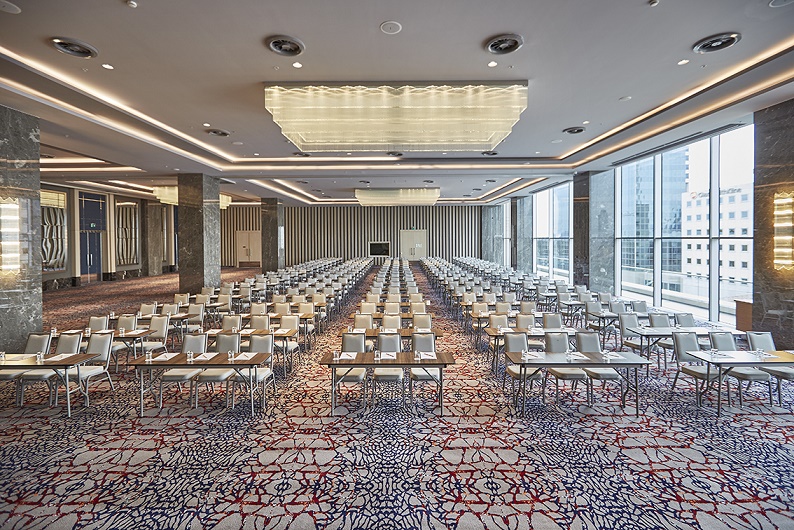
Hezarfen 1
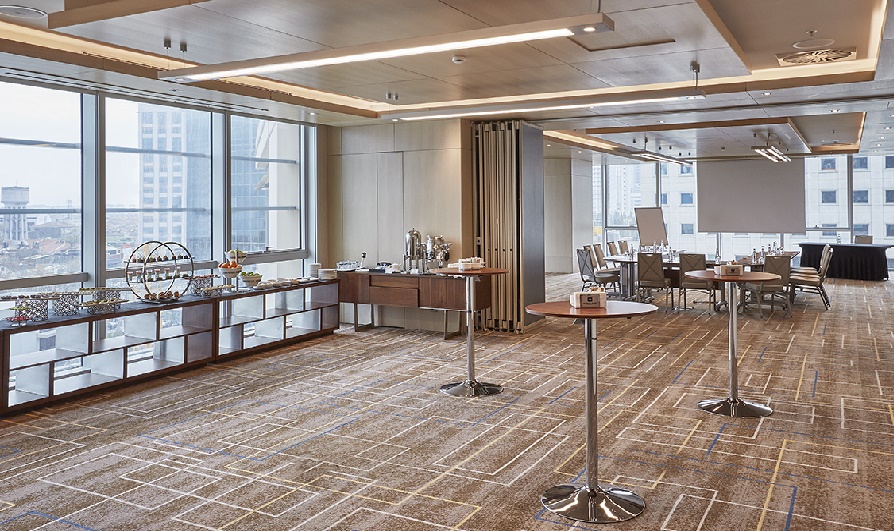
Piri Reis 3
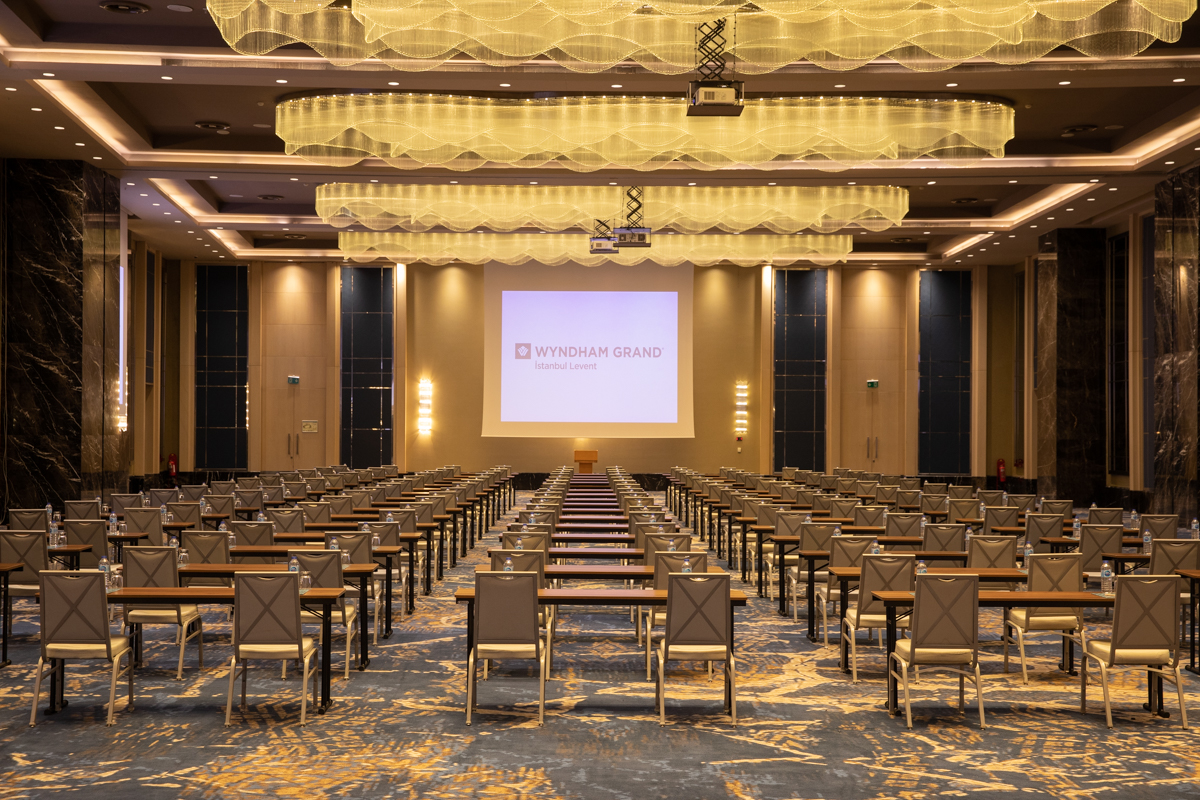
Hezarfen 2
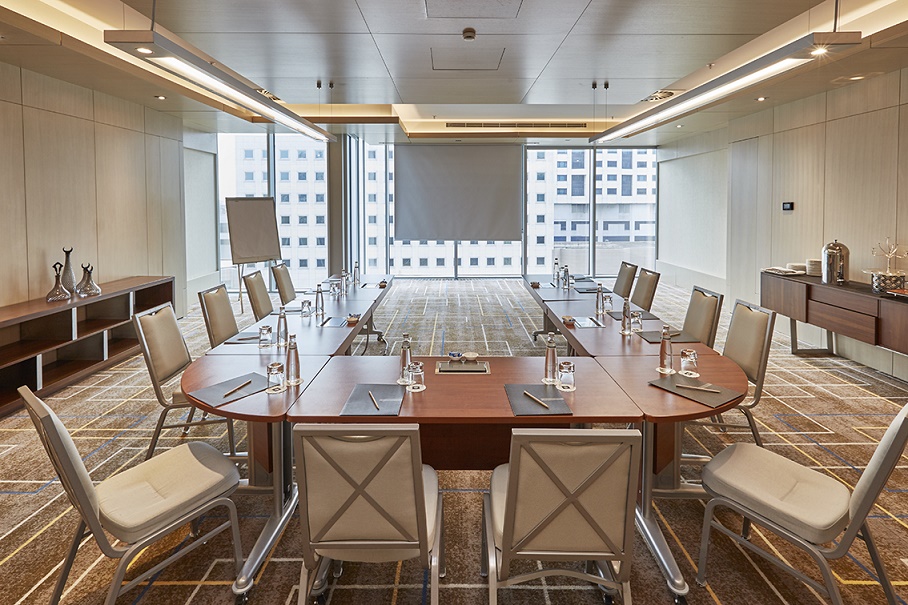
Piri Reis 2
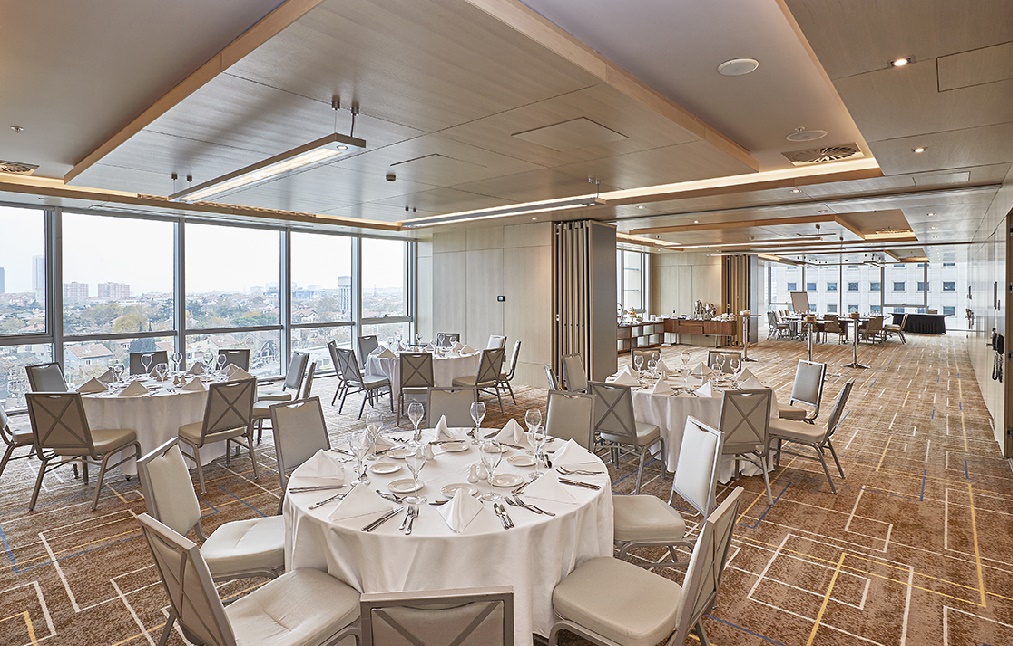
Leonardo Da Vinci (1-2-3)
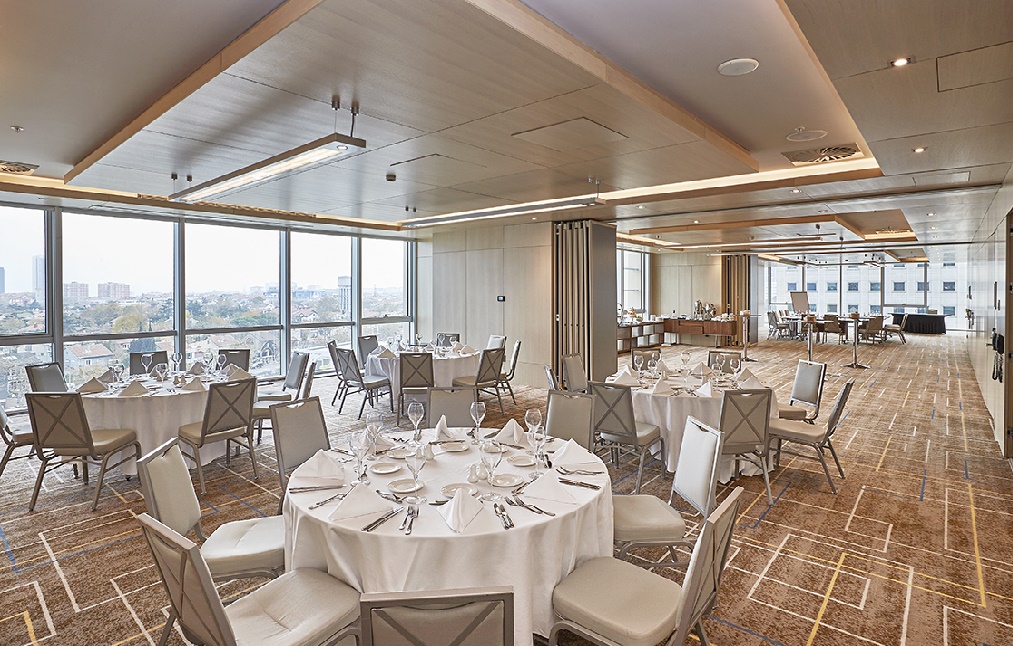
Mozart (1-2-3)
Arsimet (1-2-3)
Fuaye (7. Kat)
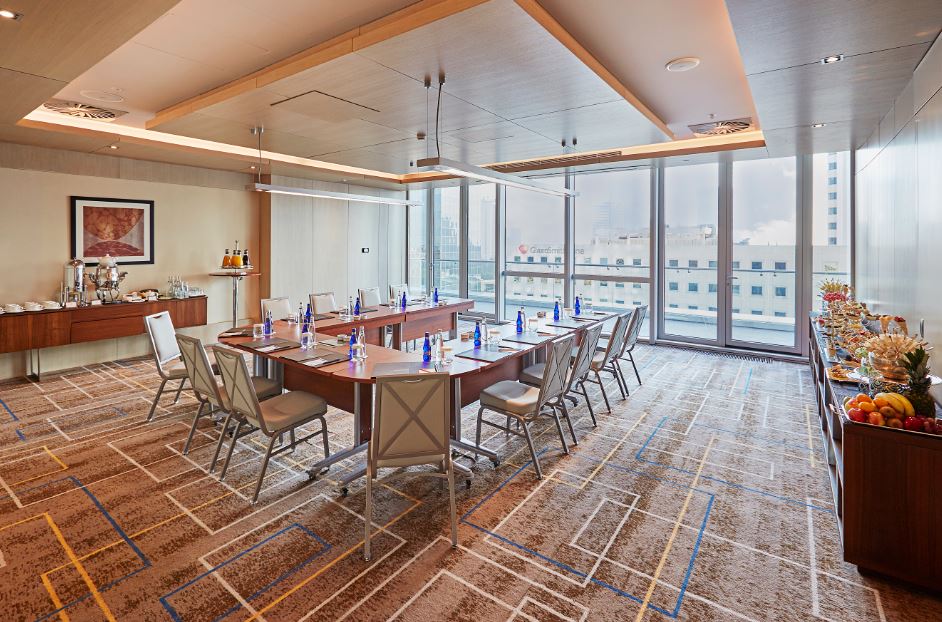
Leonardo Da Vinci 1
Mozart 1
Arsimet 1
Mimar Sinan
Leonardo Da Vinci 3
Mozart 3
Vivaldi
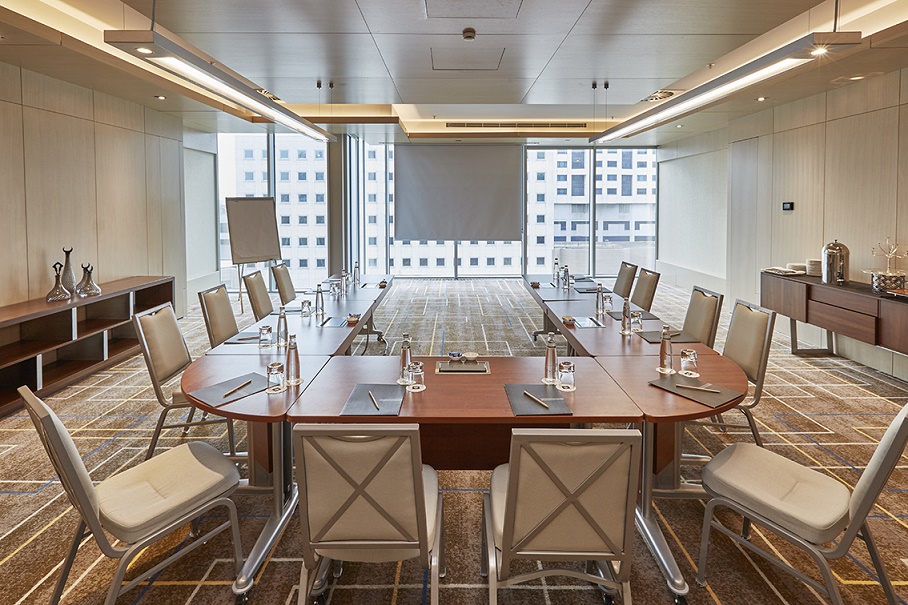
İbn-i Sina
Arsimet 3
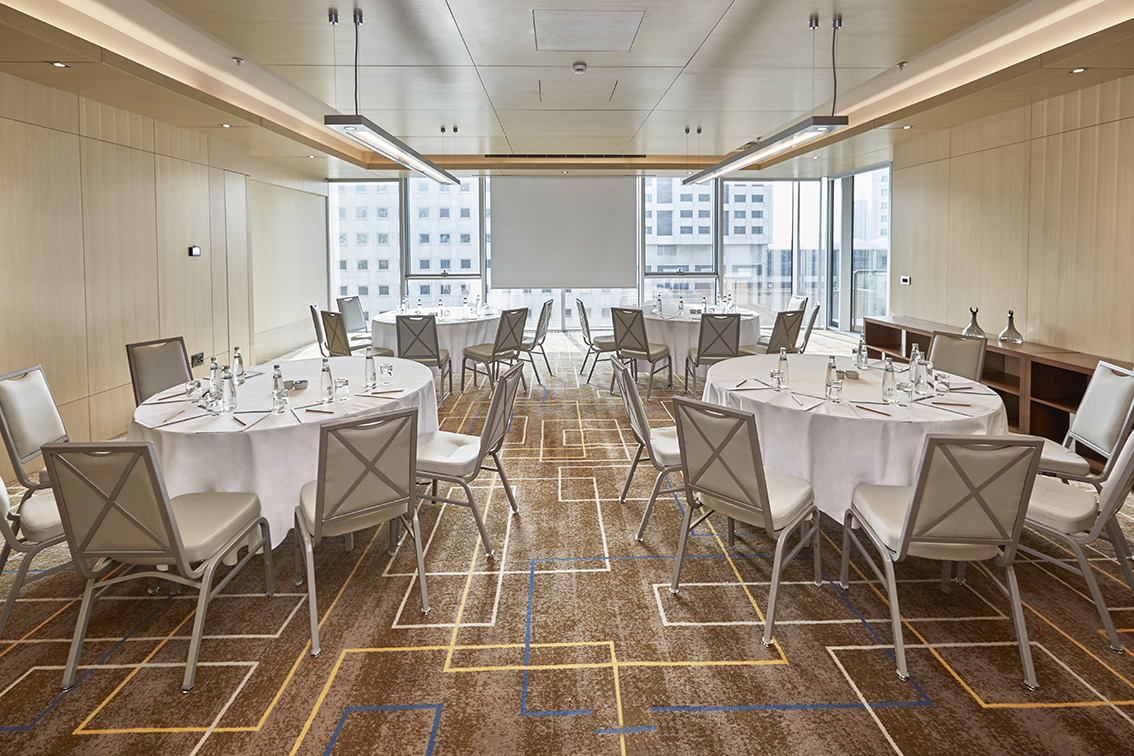
Biruni
Fuaye (4. Kat)
Albert Einstein
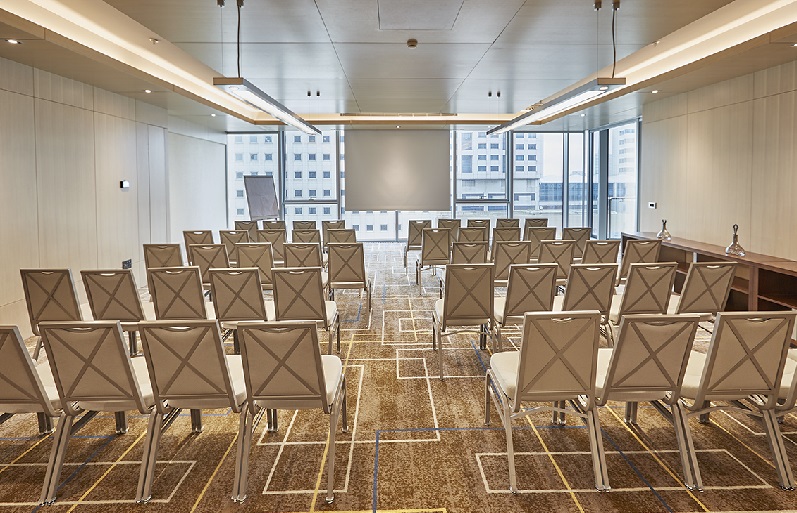
Leonardo Da Vinci 2
Thomas Edison
Arsimet 2
Isaac Newton

Mozart 2
Fuaye (5. Kat)
Hall preview
Select a hall
Not a quotation · Estimated budget, not real quotes from this venue
Not a quotation
Estimate based on past event data
Not a quotation
Estimate based on past event data
Your selection is saved. Sign in to send the request.
After you register and verify your email, your selection will be waiting.
Venue Photos
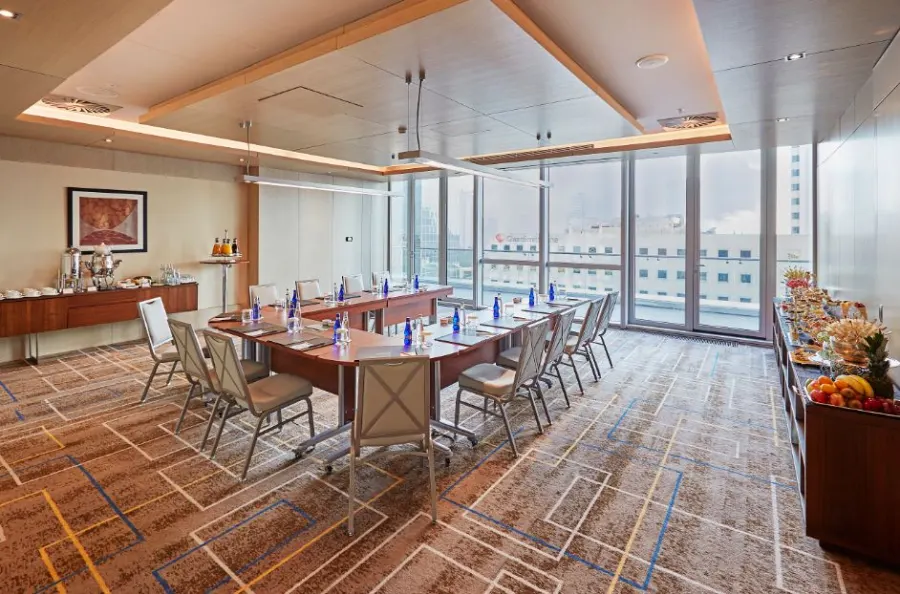
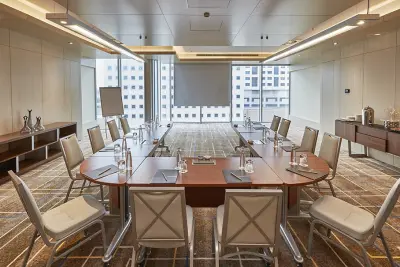
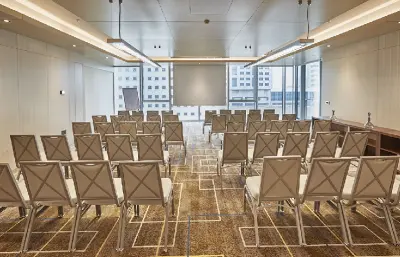
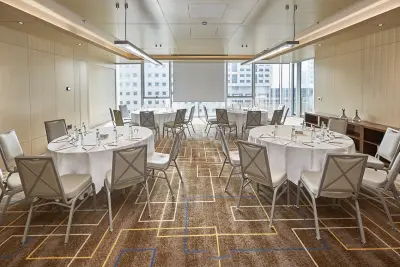
About Venue
At the Heart of the City, At the Heart of Quality. Wyndham Grand Istanbul Levent Hotel & Conference Center is a 5-star hotel that meets all the expectations of guests traveling for business, meetings, and vacations, thanks to its advantageous location on Levent Büyükdere Caddesi, home to the city's most modern business and shopping centers. The 32-story Wyndham Grand Istanbul Levent Hotel & Conference Center, located within the Özdilek Center, contributes significantly to the city's dynamics together with the River Plaza Business Center and ÖzdilekPark Istanbul Shopping Center, which are part of the project.
Wyndham Grand Istanbul Levent Hotel & Conference Center offers unforgettable service to its long-term guests with a total of 389 rooms in different categories, including specially designed rooms and suites, and the Qualitasspa Healthy Living Center with an area of 7,900 square meters. The hotel offers ideal solutions for national and international congresses, seminars, conferences, meetings, and events with its 23 modern, technologically advanced halls ranging from 54 to 1,270 square meters and a poolside area, accommodating up to 1,200 people. Wyndham Hotel Group is the world's largest chain, serving guests at over 9,100 properties in 95 countries.
Wyndham Hotel Group offers a unique customer service approach, along with a range of accommodation alternatives from luxury to economy categories. Wyndham Grand Istanbul Levent Hotel & Conference Center is part of the Özdilek Holding.
Venue Video
360° Virtual Tour
Location & Map
Real price evidence
No price evidence for this venue yet
Price will come from the venue
| Hall | Area | Dimensions | Theatre | Banquet | U-Shape | Classroom | Boardroom | Details |
|---|---|---|---|---|---|---|---|---|
|
Piri Reis (1-2-3)
|
1,270 m² | 42.3 × 30 × 7 m | 1100 | 800 | 250 | 700 | 200 | |
|
Fuaye (Piri Reis)
|
1,000 m² | 34.5 × 29 × 7 m | — | — | — | — | — | |
|
Charlie Chaplin
|
800 m² | 20 × 40 × 5.3 m | 600 | 400 | 160 | 470 | 150 | |
|
Hezarfen (1-2)
|
800 m² | 40 × 20 × 5.5 m | 780 | 440 | 160 | 450 | 150 | |
|
Piri Reis 1
|
470 m² | 23.5 × 20 × 7 m | 450 | 350 | 110 | 250 | 100 | |
|
Hezarfen 1
|
406 m² | 26.2 × 15.5 × 5.5 m | 390 | 230 | 120 | 180 | 100 | |
|
Piri Reis 3
|
395 m² | 17.5 × 22 × 7 m | 360 | 300 | 100 | 200 | 80 | |
|
Hezarfen 2
|
385 m² | 24.1 × 16 × 5.5 m | 360 | 210 | 120 | 160 | 100 | |
|
Piri Reis 2
|
350 m² | 17.5 × 20 × 7 m | 320 | 250 | 80 | 150 | 80 | |
|
Leonardo Da Vinci (1-2-3)
|
268 m² | 20 × 13 × 2.8 m | 190 | 160 | 50 | 90 | 40 | |
|
Mozart (1-2-3)
|
257 m² | 26 × 10 × 2.8 m | 190 | 160 | 50 | 90 | 40 | |
|
Arsimet (1-2-3)
|
236 m² | 26 × 10 × 2.7 m | — | — | — | — | — | |
|
Fuaye (7. Kat)
|
135 m² | 15 × 9 × 2.7 m | — | — | — | — | — | |
|
Leonardo Da Vinci 1
|
125 m² | 15 × 8.4 × 2.8 m | 90 | 80 | 16 | 39 | 15 | |
|
Mozart 1
|
120 m² | 15 × 8.4 × 2.8 m | 90 | 80 | 16 | 39 | 15 | |
|
Arsimet 1
|
107 m² | 15 × 8.4 × 2.7 m | 90 | 80 | 16 | 39 | 15 | |
|
Mimar Sinan
|
85 m² | 12 × 7 × 2.8 m | — | — | — | — | — | |
|
Leonardo Da Vinci 3
|
84 m² | 9.9 × 8.8 × 2.8 m | 65 | 60 | 16 | 39 | 15 | |
|
Mozart 3
|
81 m² | 9 × 8 × 2.8 m | 65 | 60 | 16 | 39 | 15 | |
|
Vivaldi
|
80 m² | 9 × 8 × 2.8 m | 55 | 30 | 22 | 39 | 20 | |
|
İbn-i Sina
|
78 m² | 9.7 × 8.1 × 2.8 m | 77 | 40 | 22 | 48 | 20 | |
|
Arsimet 3
|
71 m² | 10 × 8.7 × 2.7 m | 65 | 60 | 16 | 39 | 16 | |
|
Biruni
|
71 m² | 9 × 8 × 2.8 m | 55 | 30 | 22 | 39 | 20 | |
|
Fuaye (4. Kat)
|
64 m² | 9 × 7 × 2.8 m | — | — | — | — | — | |
|
Albert Einstein
|
59 m² | 10 × 8.4 × 2.7 m | — | — | — | — | — | |
|
Leonardo Da Vinci 2
|
59 m² | 8.5 × 6.4 × 2.8 m | 40 | 30 | 12 | 30 | 10 | |
|
Thomas Edison
|
59 m² | 10 × 7.2 × 2.7 m | — | — | — | — | — | |
|
Arsimet 2
|
58 m² | 10 × 5.6 × 2.7 m | 40 | 30 | 12 | 30 | 12 | |
|
Isaac Newton
|
57 m² | 10 × 7.8 × 2.7 m | — | — | — | — | — | |
|
Mozart 2
|
56 m² | 8.5 × 6.4 × 2.8 m | 40 | 30 | 12 | 30 | 10 | |
|
Fuaye (5. Kat)
|
Area not on file | Room dimensions for this hall are not on file yet. | — | — | — | — | — |


