Dedeman Bostanci Istanbul Hotel & Convention Center

Ataşehir, Istanbul
Dedeman Bostanci Istanbul Hotel & Convention Center Get Quote Now

Venue Photos

26 Photos

Venue Features

Wi-Fi
Projection
Sound System
Parking
Catering
Air Conditioning

About Venue

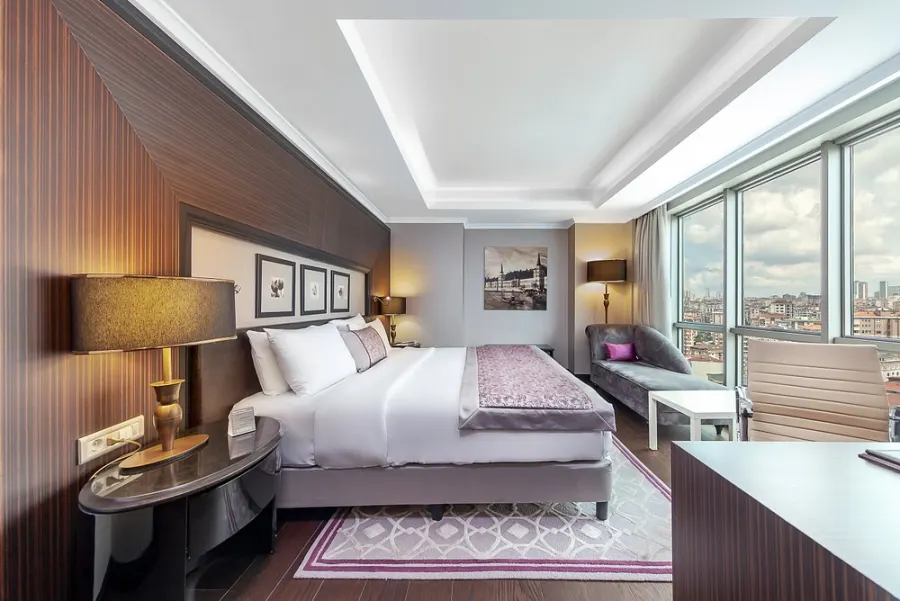
Located in a prominent position on the Asian side of Istanbul, Titanic Business Kartal enjoys a prime location close to numerous international company offices and factories, shopping centers, and Sabiha Gökçen Airport. Boasting one of the largest accommodation units of any business hotel in Istanbul, all 384 of our guest rooms and suites are designed with a range of innovative features. The rooms offer complimentary Wi-Fi connection as well as a full range of luxury amenities.

With breathtaking views of the Marmara Sea and the silhouette of the Princes' Islands, our guests instantly experience a sense of exclusivity. Titanic Business Kartal Hotel offers a rich dining experience, from a restaurant serving international cuisine throughout the day to a rooftop restaurant and bar with impressive panoramic views. Ideally located on the Asian side of Istanbul for business meetings and conferences, Titanic Business Kartal Hotel offers 23 venues, from conference rooms for up to 1,200 people to banquet halls and private meeting rooms on the top floor of the hotel with magnificent views of the Marmara Sea.

A relaxing visit to the hotel's fitness center, outdoor pool, and tranquil spa also offers guests a range of rejuvenating experiences. Complemented by Titanic's legendary service provided by attentive staff, Titanic Business Kartal - Asia is the ideal hotel for discerning business and leisure travelers.

VenueVideo

360° Virtual Tour

Location & Map

Conference Rooms

15 Rooms Available
Back to search
Dedeman Bostanci Istanbul Hotel & Convention Center
Ataşehir · Istanbul

Hall preview

Select a hall

Services
Estimated budget band

Not a quotation

KARINA 1+2

930 m²
25.5 × 35.5 m
Theatre 900
Banquet 850
Classroom 400

KARINA 2

535 m²
25.5 × 21 m
Theatre 300
Banquet 220
U-Shape 100
Classroom 160
Boardroom Layout 80

SAVLO

400 m²
18 × 25 m
Banquet 340

KARINA 1

395 m²
25.5 × 15.5 m
Theatre 400
Banquet 240
U-Shape 120
Classroom 216
Boardroom Layout 90

BORNEO 1

106 m²
13.35 × 8 m
Theatre 110
Banquet 60
U-Shape 38
Classroom 63
Boardroom Layout 46

PORTO 1

106 m²
11.9 × 8.9 m
Theatre 84
Banquet 50
U-Shape 32
Classroom 54
Boardroom Layout 34

AZOR 1

95 m²
10.63 × 7.27 m
Theatre 70
Banquet 50
U-Shape 30
Classroom 54
Boardroom Layout 30

AZOR 2

86 m²
10.63 × 8.1 m
Theatre 70
Banquet 50
U-Shape 30
Classroom 54
Boardroom Layout 30

AZOR 3

86 m²
10.63 × 8.1 m
Theatre 80
Banquet 50
U-Shape 30
Classroom 54
Boardroom Layout 36

PORTO 2

86 m²
11.9 × 7.25 m
Theatre 80
Banquet 50
U-Shape 32
Classroom 54
Boardroom Layout 34

MAYORKA 1

77 m²
10.27 × 7.5 m
Theatre 77
Banquet 50
U-Shape 30
Classroom 45
Boardroom Layout 28

BORNEO 2

66 m²
8.8 × 7.52 m
Theatre 66
Banquet 40
U-Shape 22
Classroom 45
Boardroom Layout 26

MAYORKA 2

65 m²
8.1 × 8.1 m
Theatre 66
Banquet 40
U-Shape 25
Classroom 36
Boardroom Layout 26

BORNEO 3

47 m²
7.9 × 5.9 m
Theatre 35
U-Shape 18
Classroom 24
Boardroom Layout 18

PORTO 3

32 m²
6.15 × 5.25 m
Theatre 30
Banquet 10
U-Shape 16
Classroom 18
Boardroom Layout 18

Similar Venues

Ataşehir, Istanbul

AI Assistant
Online
AI Assistant

How can I help you today?