Hall Details
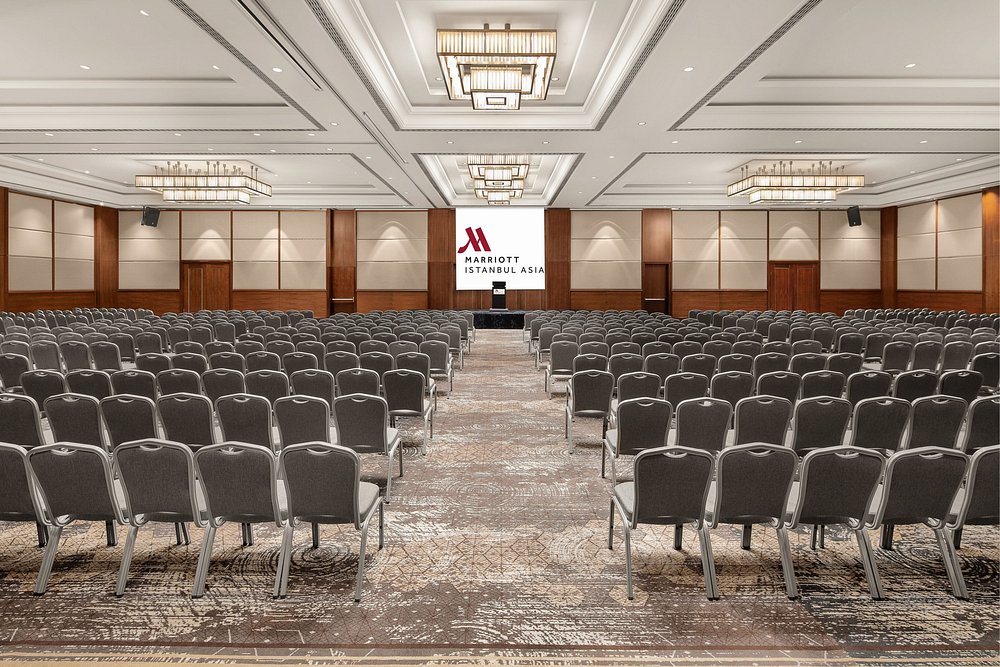
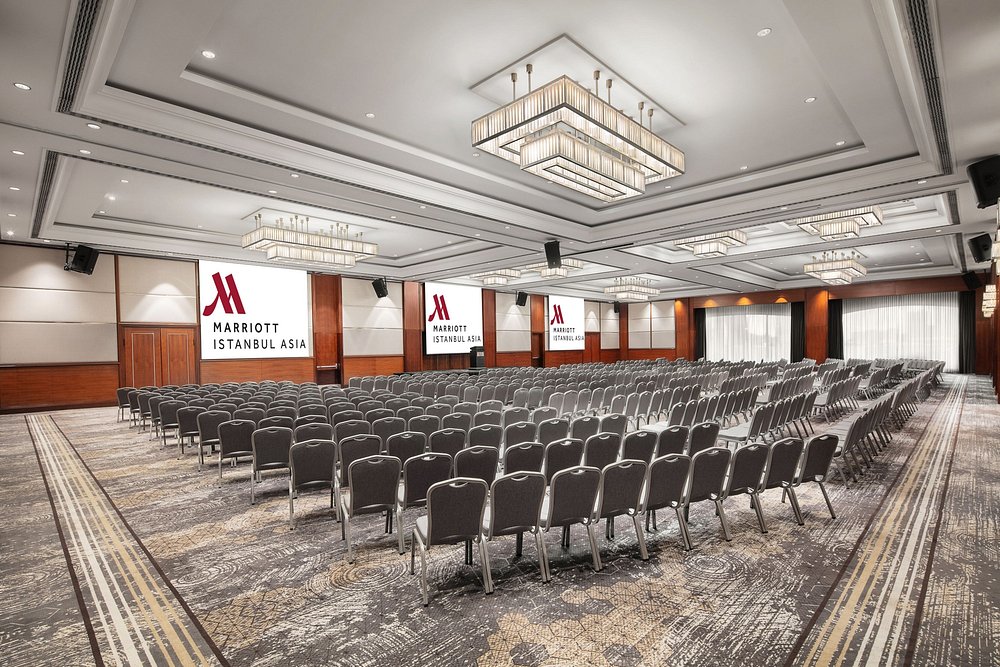
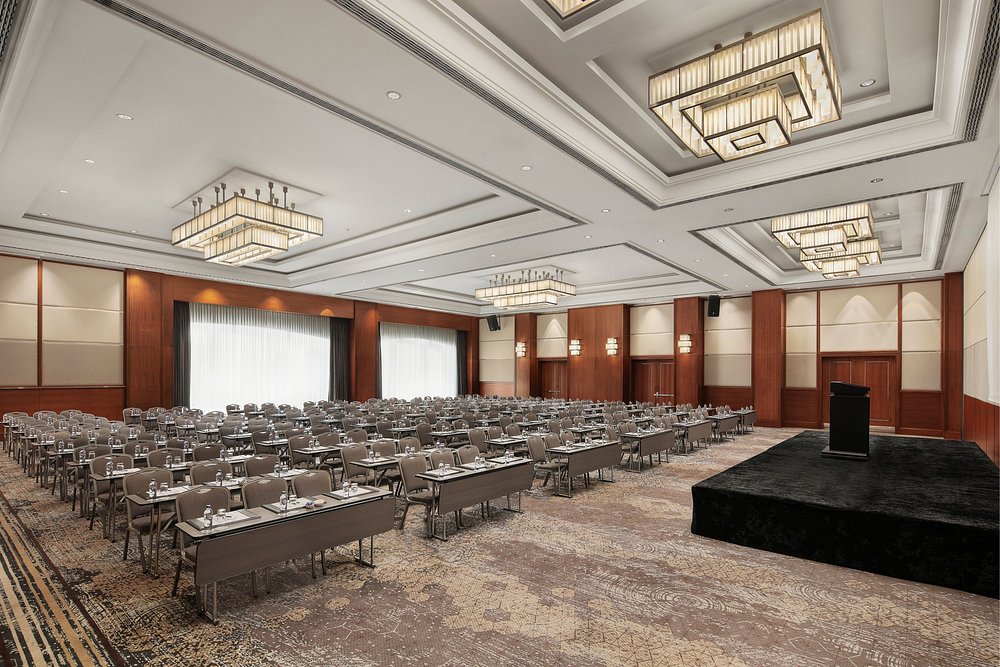
Safir Ballroom

Pool Terrace
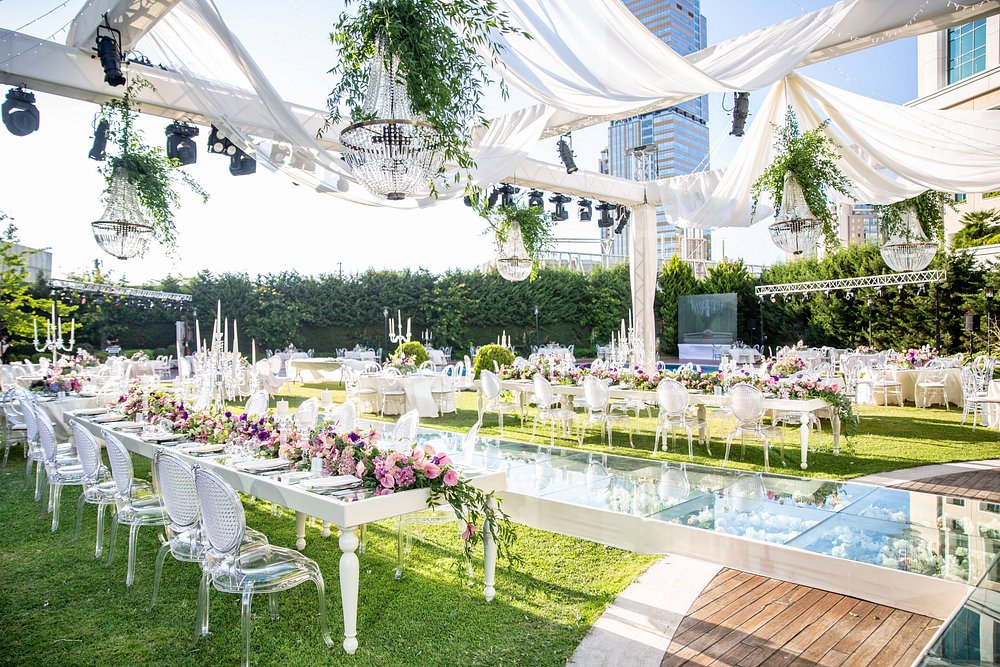
Pool Garden
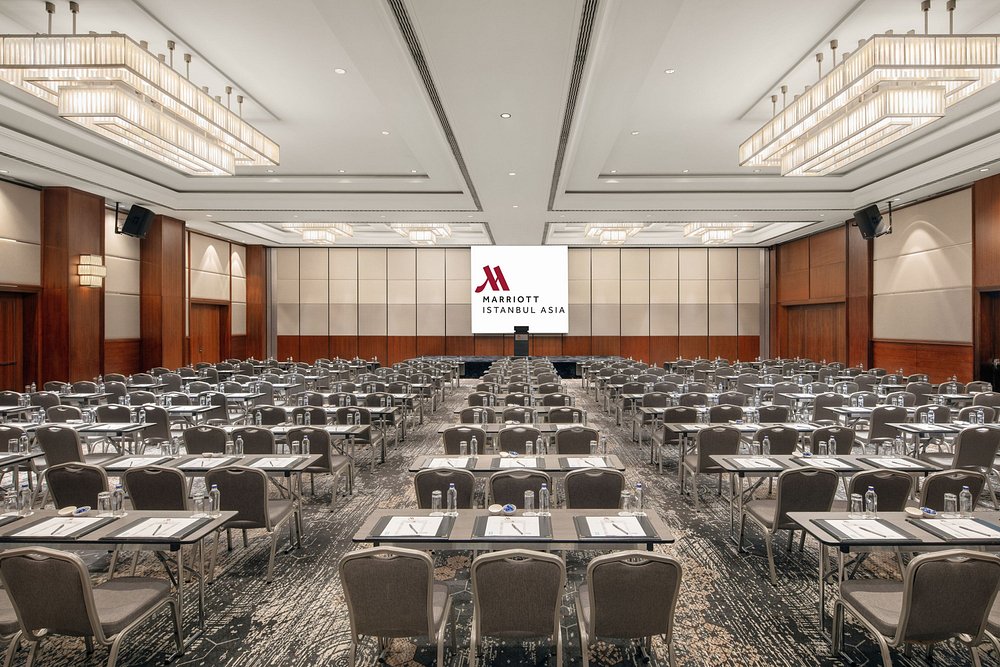
Safir 1
Yakut Ballroom
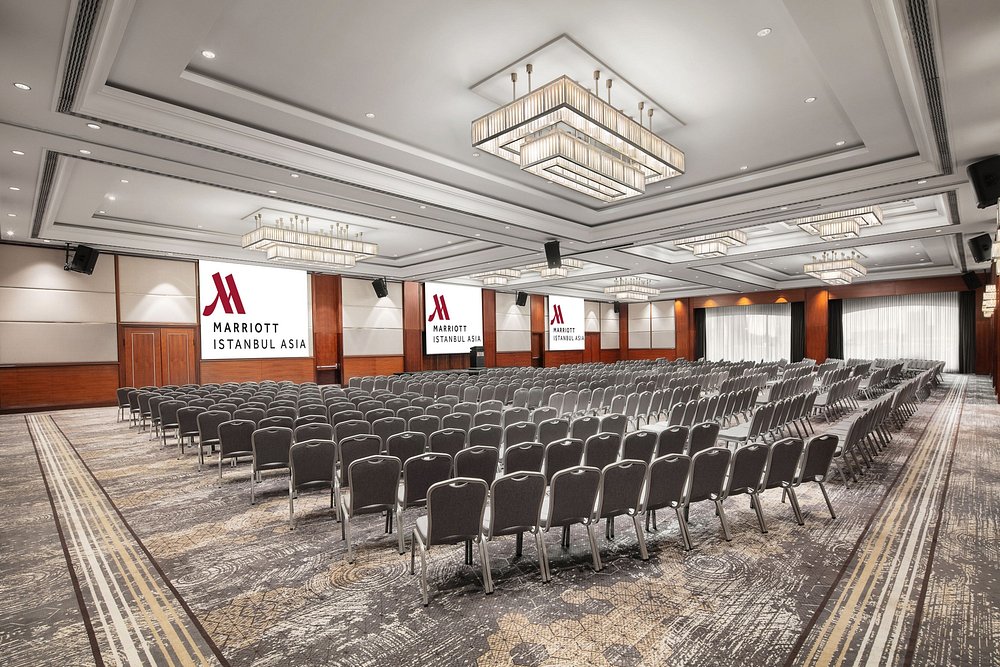
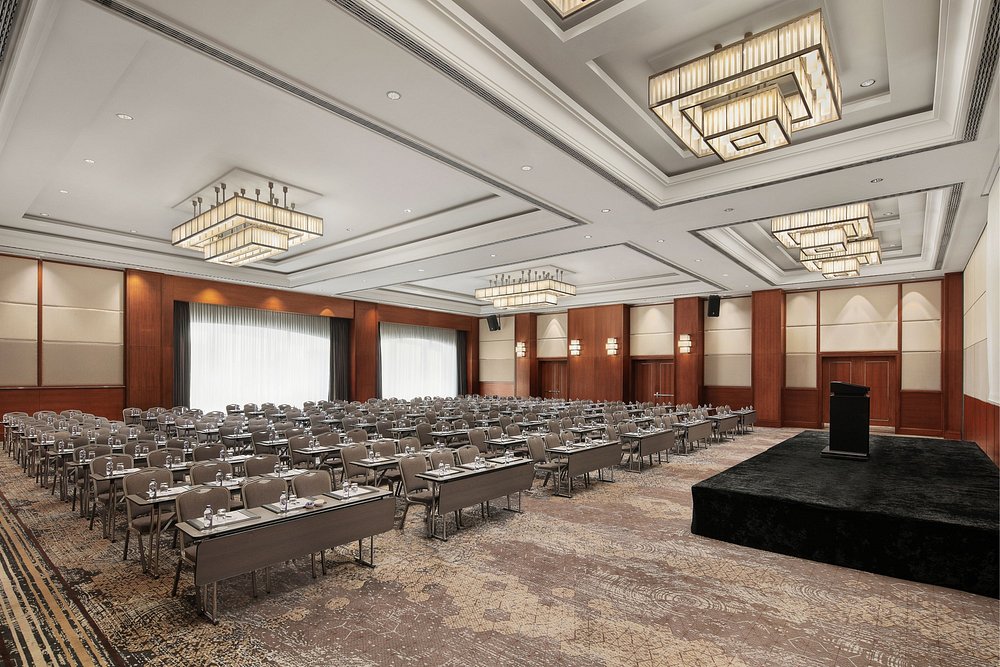
Safir 2+3
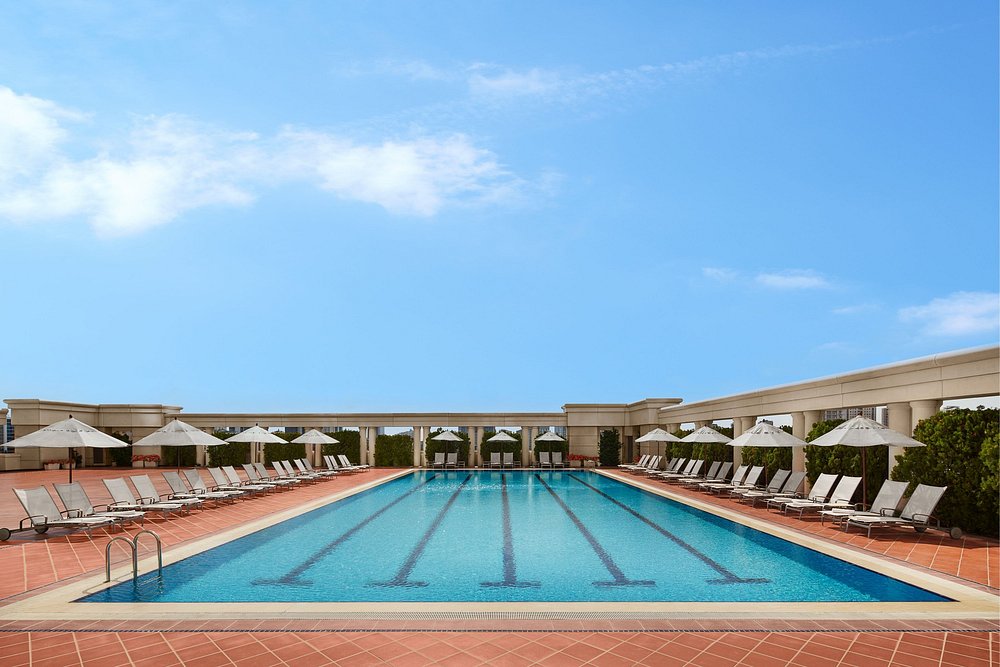
Upper Pool Terrace
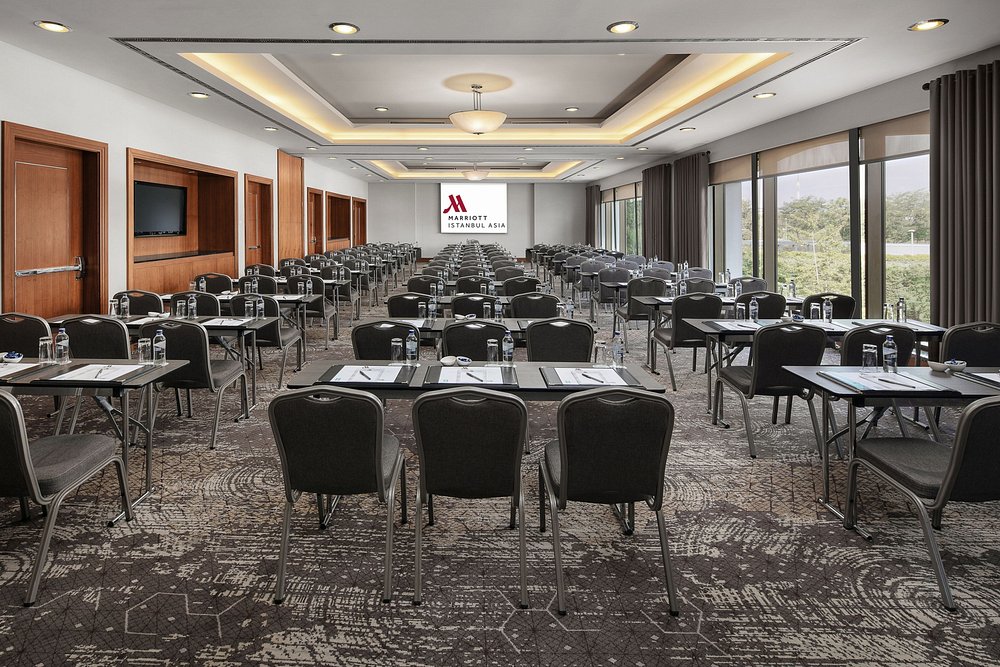
Lapis Junior Ballroom
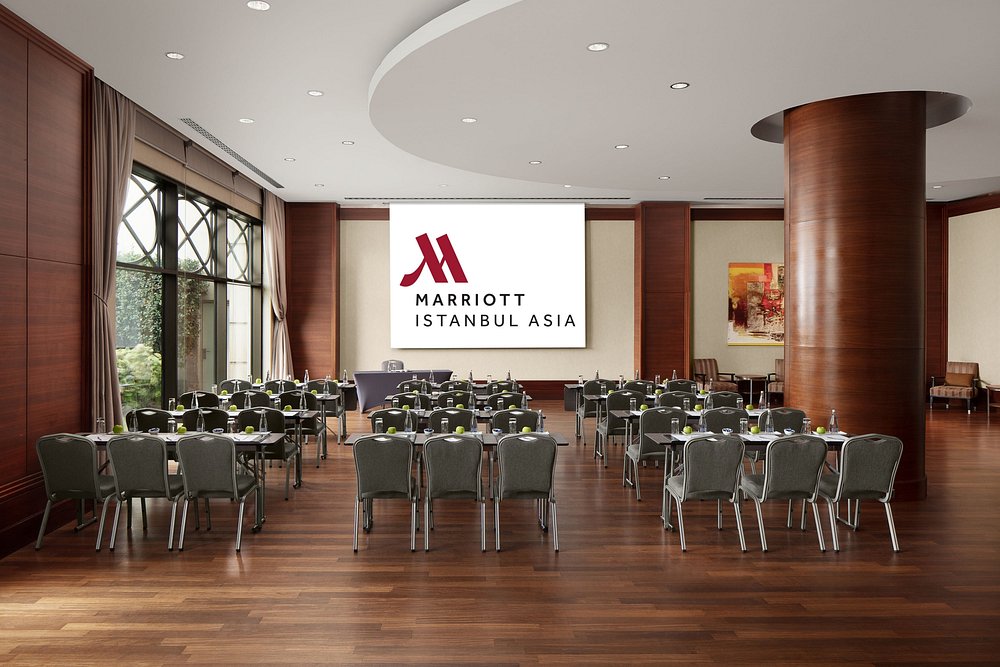
Citrus
Lapis 1+2
Lapis 2+3
Safir 2
Safir 3
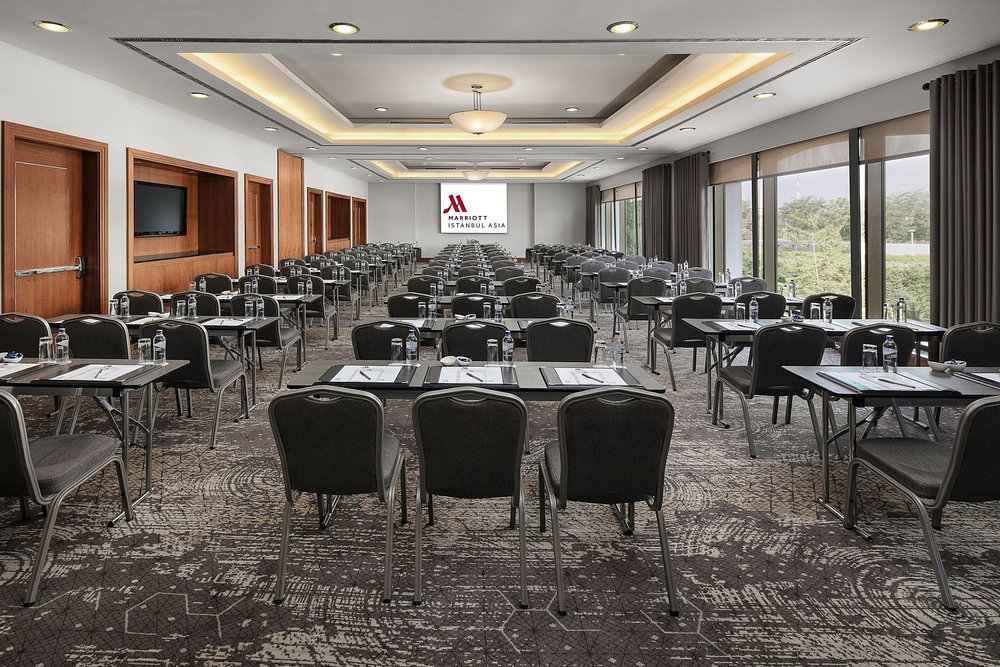
Lapis 1
Lapis 2
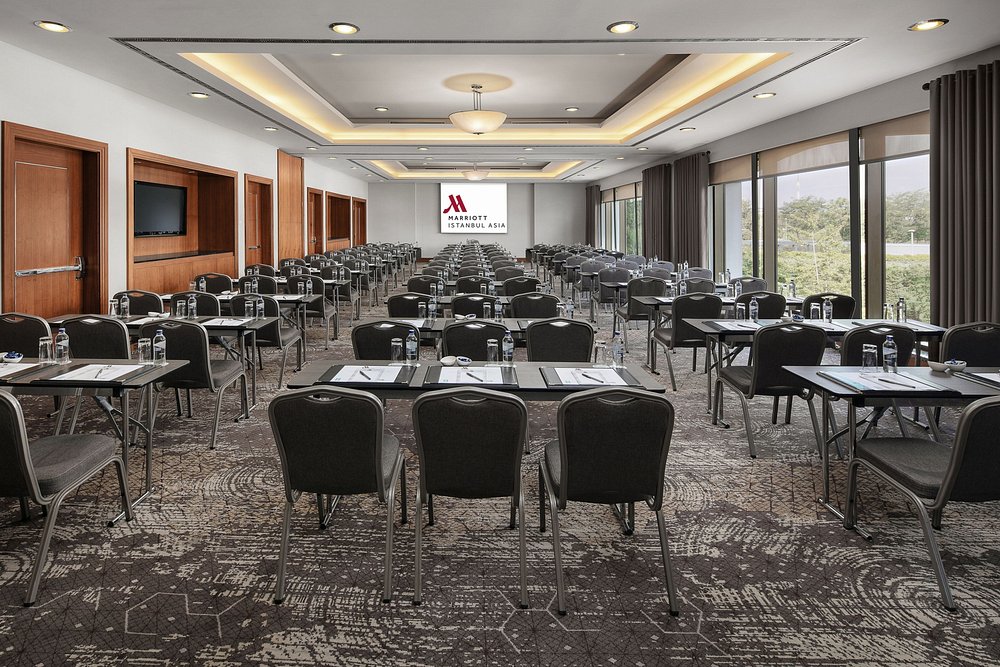
Lapis 3
Lal
Topaz
Akik
Ametist
Oniks
Boardroom 1
Boardroom 2
Hall preview
Select a hall
Not a quotation · Estimated budget, not real quotes from this venue
Not a quotation
Estimate based on past event data
Not a quotation
Estimate based on past event data
Your selection is saved. Sign in to send the request.
After you register and verify your email, your selection will be waiting.
Venue Photos
About Venue
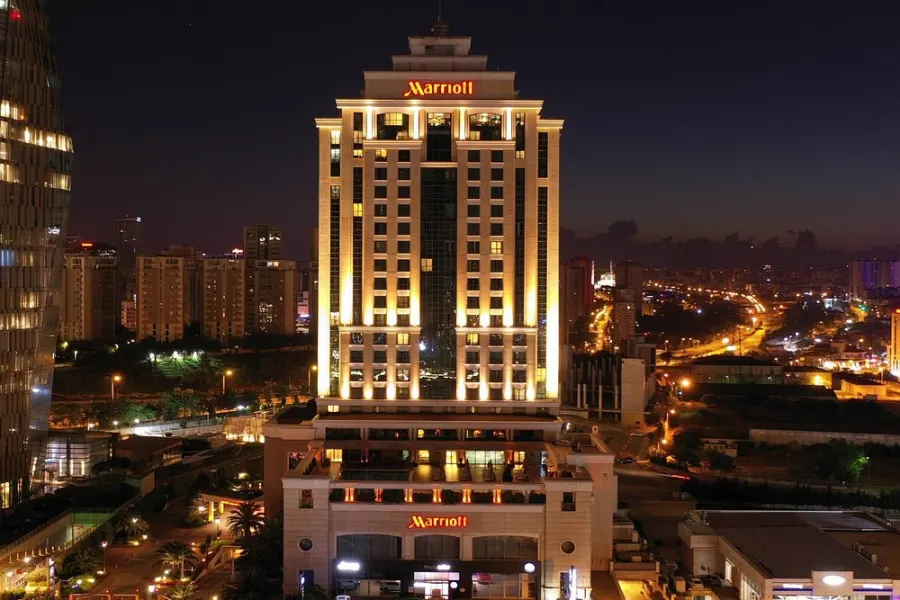
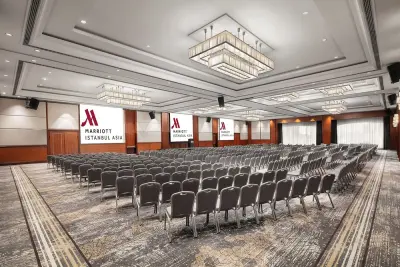
The hotel features 23 meeting rooms with natural light and modern AV support, offering 2,000 square meters of meeting and conference space. From spring to fall, our generous green open spaces surrounding two pools offer endless possibilities for creative entertainment and culinary events for your guests. The hotel, which is in high demand during the week for corporate business, offers more flexibility in pricing for weekend groups.
As the hotel capacity is a maximum of 238 rooms, the group ceiling is up to 200 rooms.
Venue Video
Location & Map
Real price evidence
Counts of real quote lines we hold. No price is derived from them here.
| Hall | Area | Dimensions | Theatre | Banquet | U-Shape | Classroom | Boardroom | Details |
|---|---|---|---|---|---|---|---|---|
|
Safir Ballroom
|
Area not on file | Room dimensions for this hall are not on file yet. | 900 | 550 | 120 | 450 | 102 | |
|
Pool Terrace
|
Area not on file | Room dimensions for this hall are not on file yet. | — | 550 | — | — | — | |
|
Pool Garden
|
Area not on file | Room dimensions for this hall are not on file yet. | — | 400 | — | — | — | |
|
Safir 1
|
Area not on file | Room dimensions for this hall are not on file yet. | 300 | 250 | 54 | 196 | 54 | |
|
Yakut Ballroom
|
Area not on file | Room dimensions for this hall are not on file yet. | 170 | 270 | 96 | 150 | 114 | |
|
Safir 2+3
Combined hall
|
Area not on file | Room dimensions for this hall are not on file yet. | 250 | 180 | 54 | 120 | 80 | |
|
Upper Pool Terrace
|
Area not on file | Room dimensions for this hall are not on file yet. | — | 250 | — | — | — | |
|
Lapis Junior Ballroom
|
Area not on file | Room dimensions for this hall are not on file yet. | 160 | 150 | 80 | 81 | 80 | |
|
Citrus
|
Area not on file | Room dimensions for this hall are not on file yet. | 80 | 120 | 40 | 54 | 42 | |
|
Lapis 1+2
Combined hall
|
Area not on file | Room dimensions for this hall are not on file yet. | 110 | 100 | 51 | 62 | 48 | |
|
Lapis 2+3
Combined hall
|
Area not on file | Room dimensions for this hall are not on file yet. | 110 | 100 | 51 | 62 | 48 | |
|
Safir 2
|
Area not on file | Room dimensions for this hall are not on file yet. | 80 | 80 | 33 | 60 | 42 | |
|
Safir 3
|
Area not on file | Room dimensions for this hall are not on file yet. | 70 | 80 | 33 | 54 | 42 | |
|
Lapis 1
|
Area not on file | Room dimensions for this hall are not on file yet. | 60 | 50 | 24 | 45 | 26 | |
|
Lapis 2
|
Area not on file | Room dimensions for this hall are not on file yet. | 60 | 50 | 24 | 45 | 26 | |
|
Lapis 3
|
Area not on file | Room dimensions for this hall are not on file yet. | 60 | 50 | 26 | 45 | 26 | |
|
Lal
|
Area not on file | Room dimensions for this hall are not on file yet. | 50 | 50 | 24 | 36 | 36 | |
|
Topaz
|
Area not on file | Room dimensions for this hall are not on file yet. | 42 | 20 | 15 | 18 | 16 | |
|
Akik
|
Area not on file | Room dimensions for this hall are not on file yet. | 40 | 20 | 21 | 24 | 22 | |
|
Ametist
|
Area not on file | Room dimensions for this hall are not on file yet. | 24 | 20 | 15 | 18 | 16 | |
|
Oniks
|
Area not on file | Room dimensions for this hall are not on file yet. | 24 | 20 | 15 | 18 | 18 | |
|
Boardroom 1
|
Area not on file | Room dimensions for this hall are not on file yet. | — | 12 | — | — | 14 | |
|
Boardroom 2
|
Area not on file | Room dimensions for this hall are not on file yet. | — | 12 | — | — | 14 |


