Salon Detayları
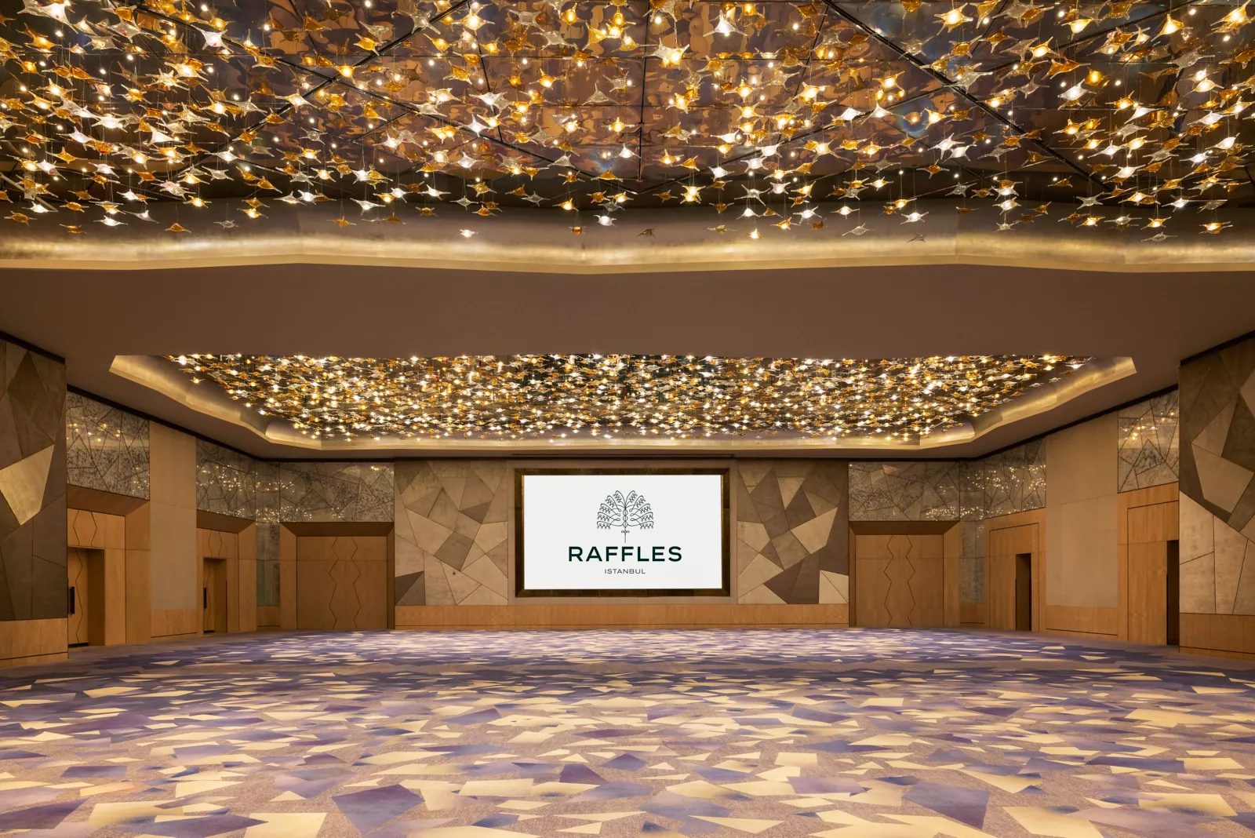
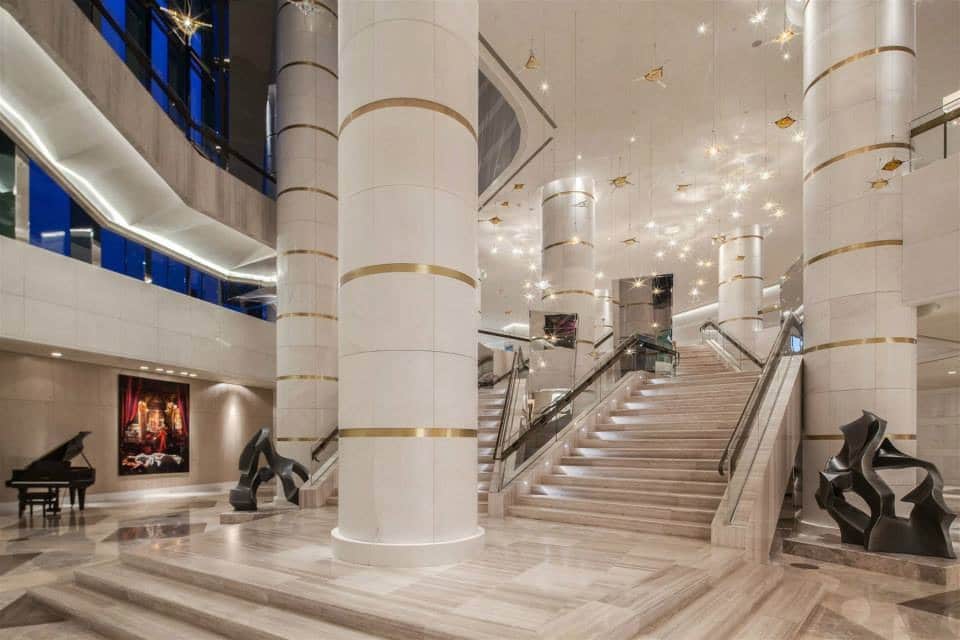

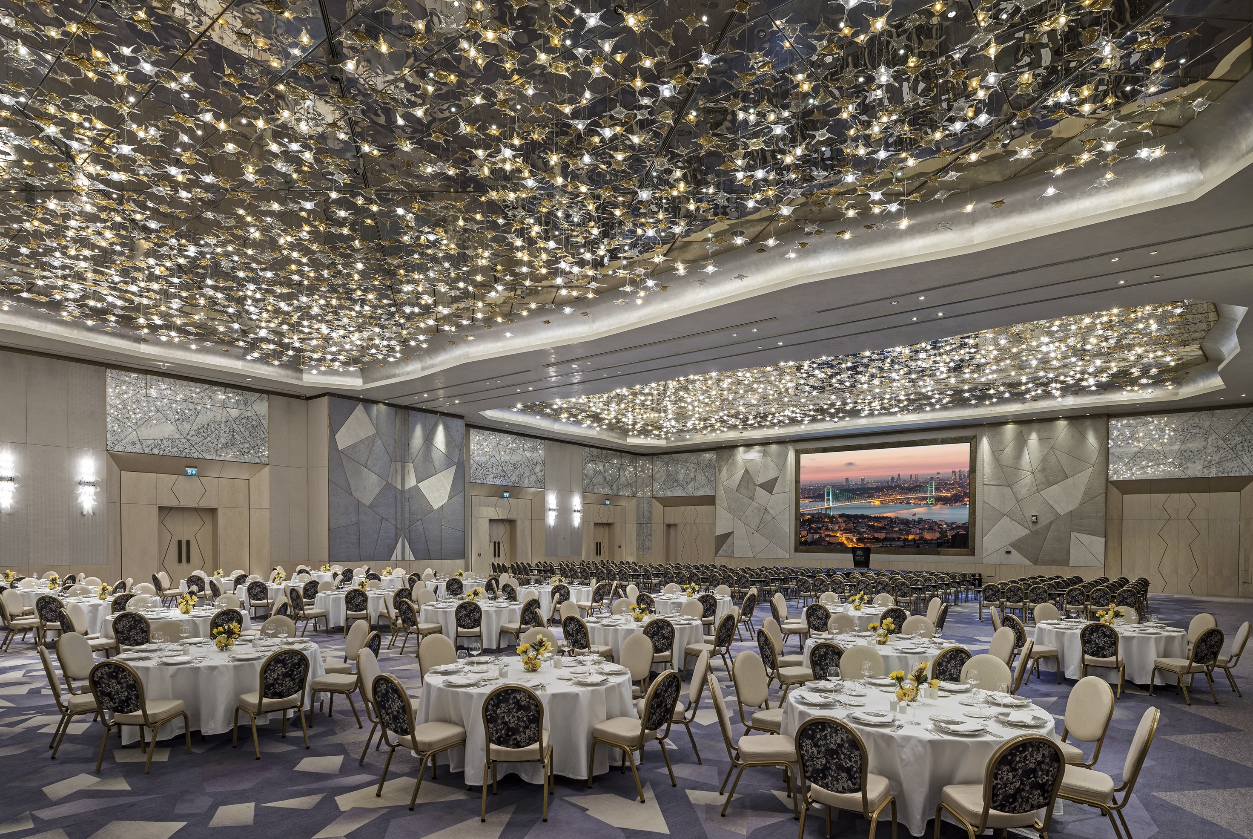
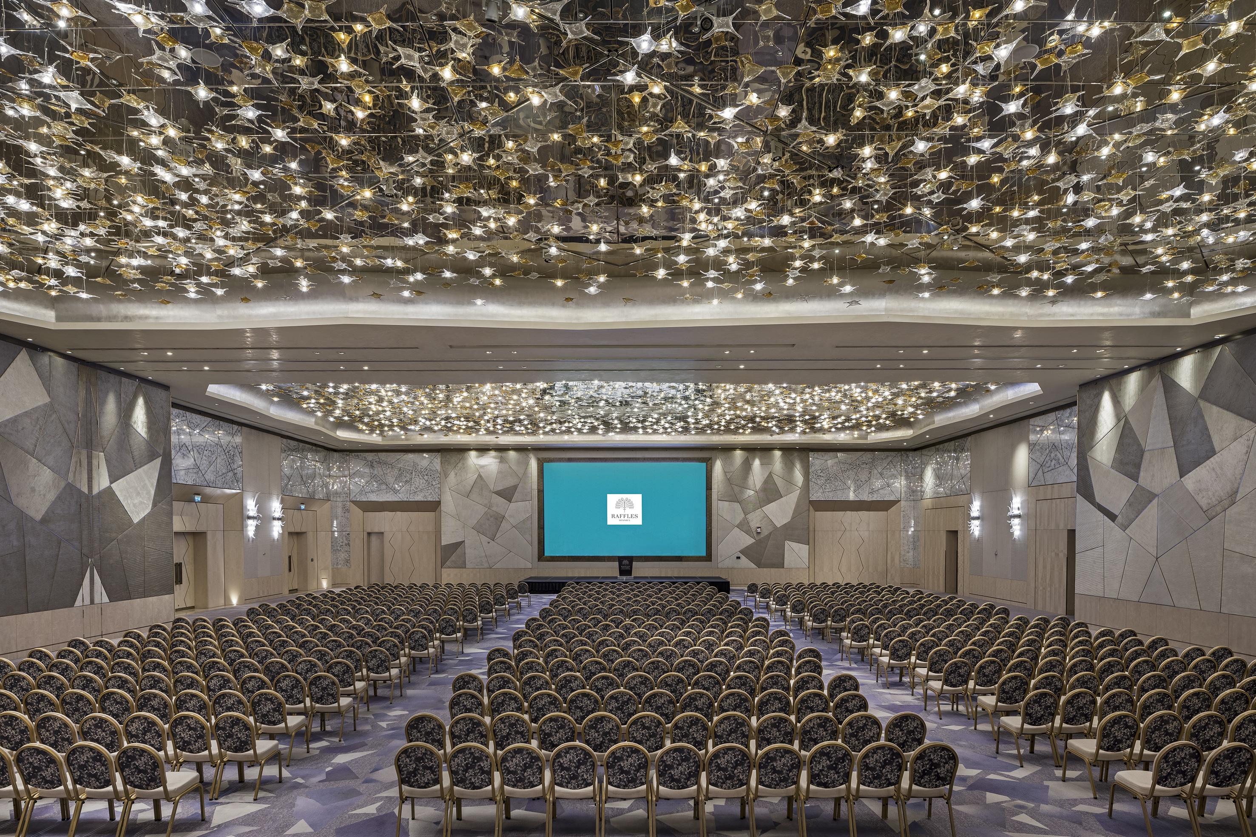
Ballroom

Foyer Ballroom
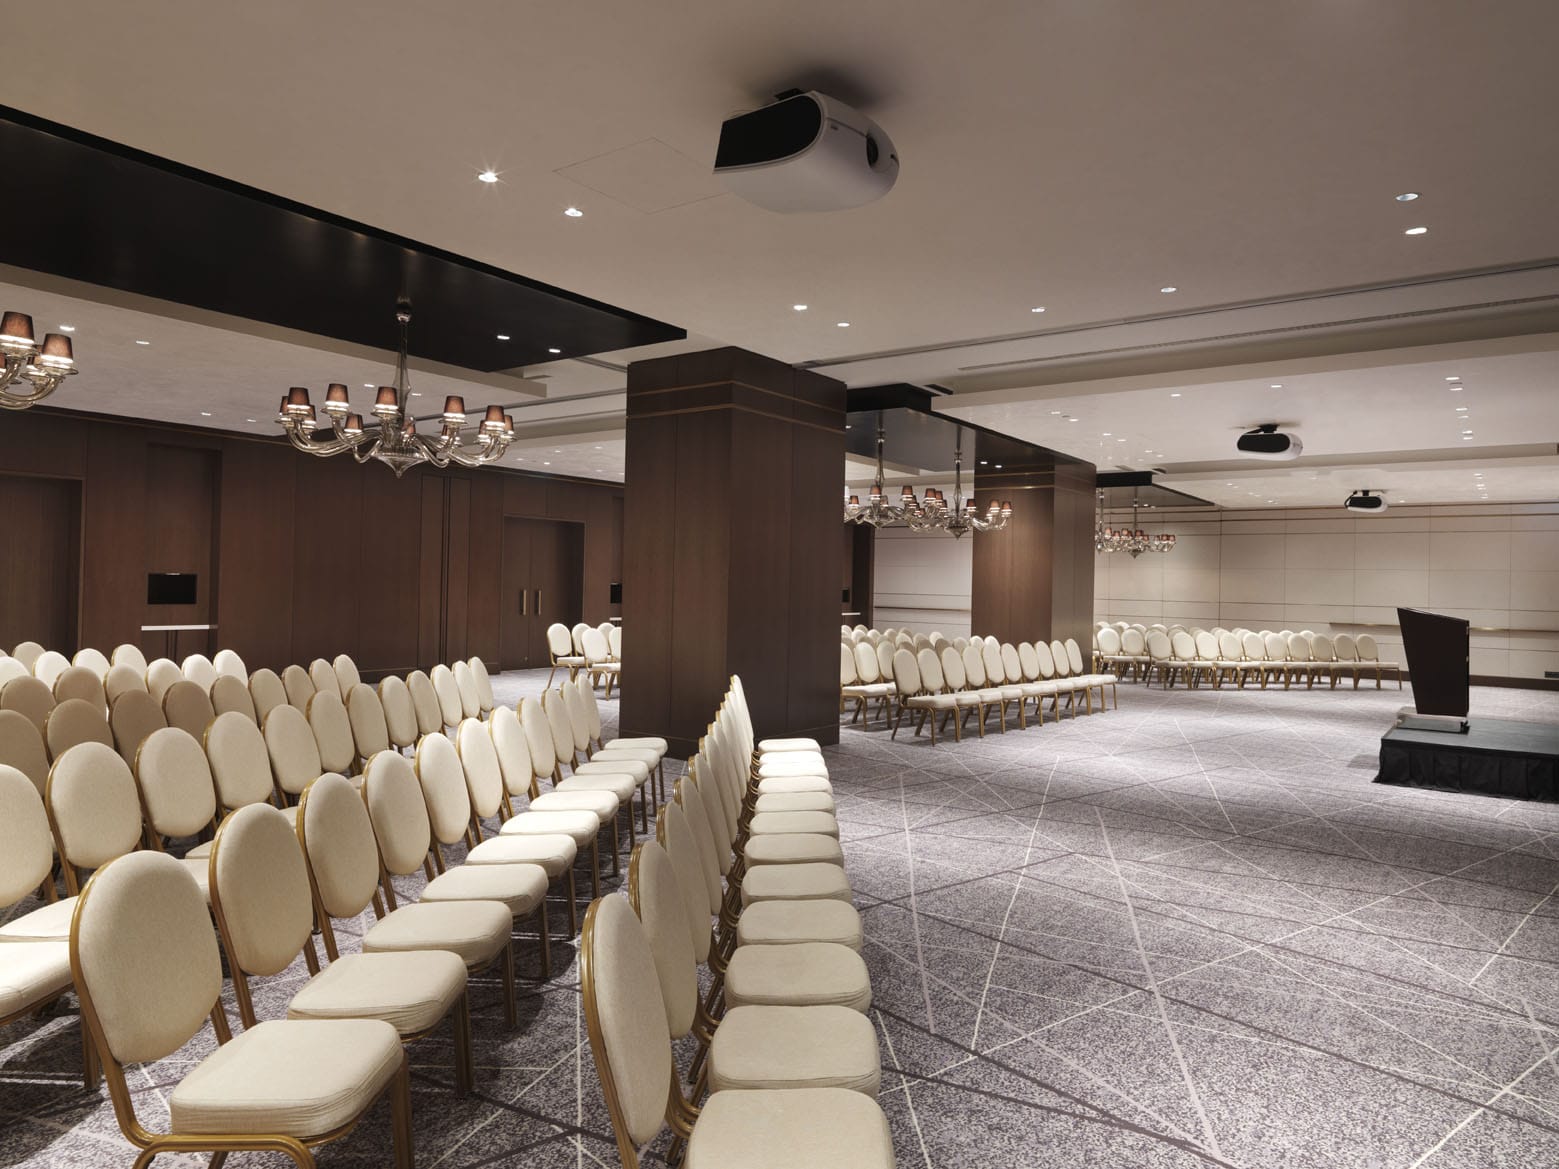
Melisa

Mimoza

Orkide

Yasemin
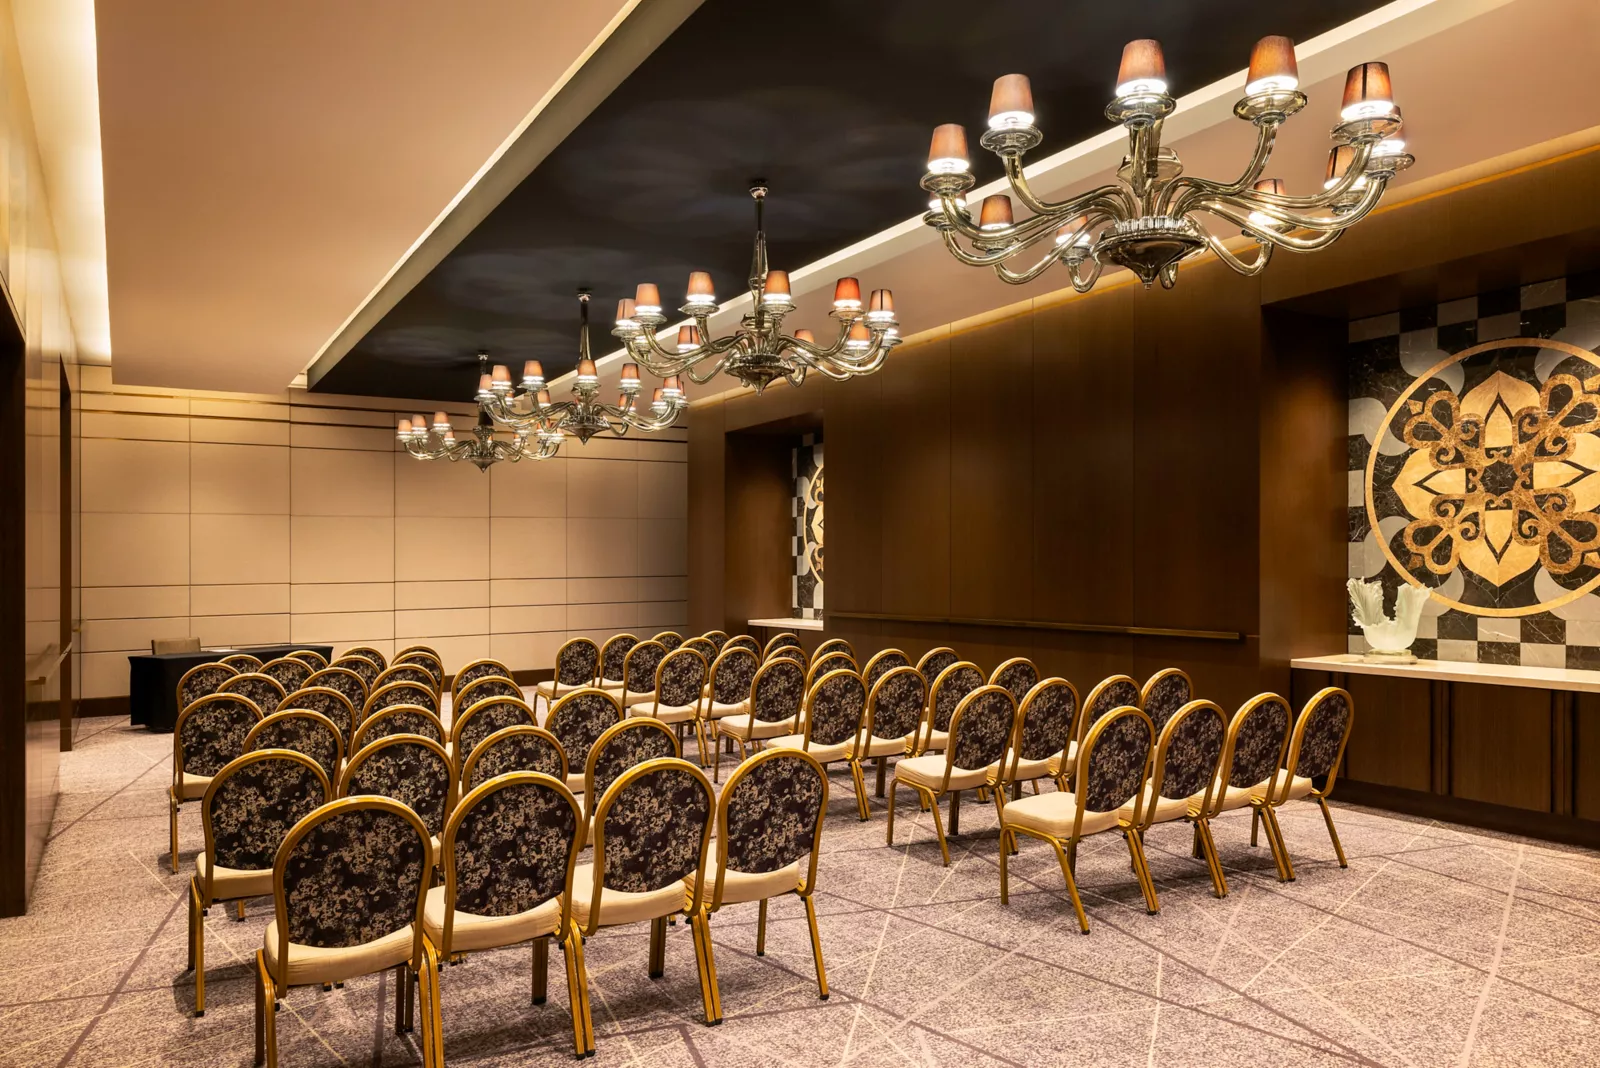
Mimoza 2
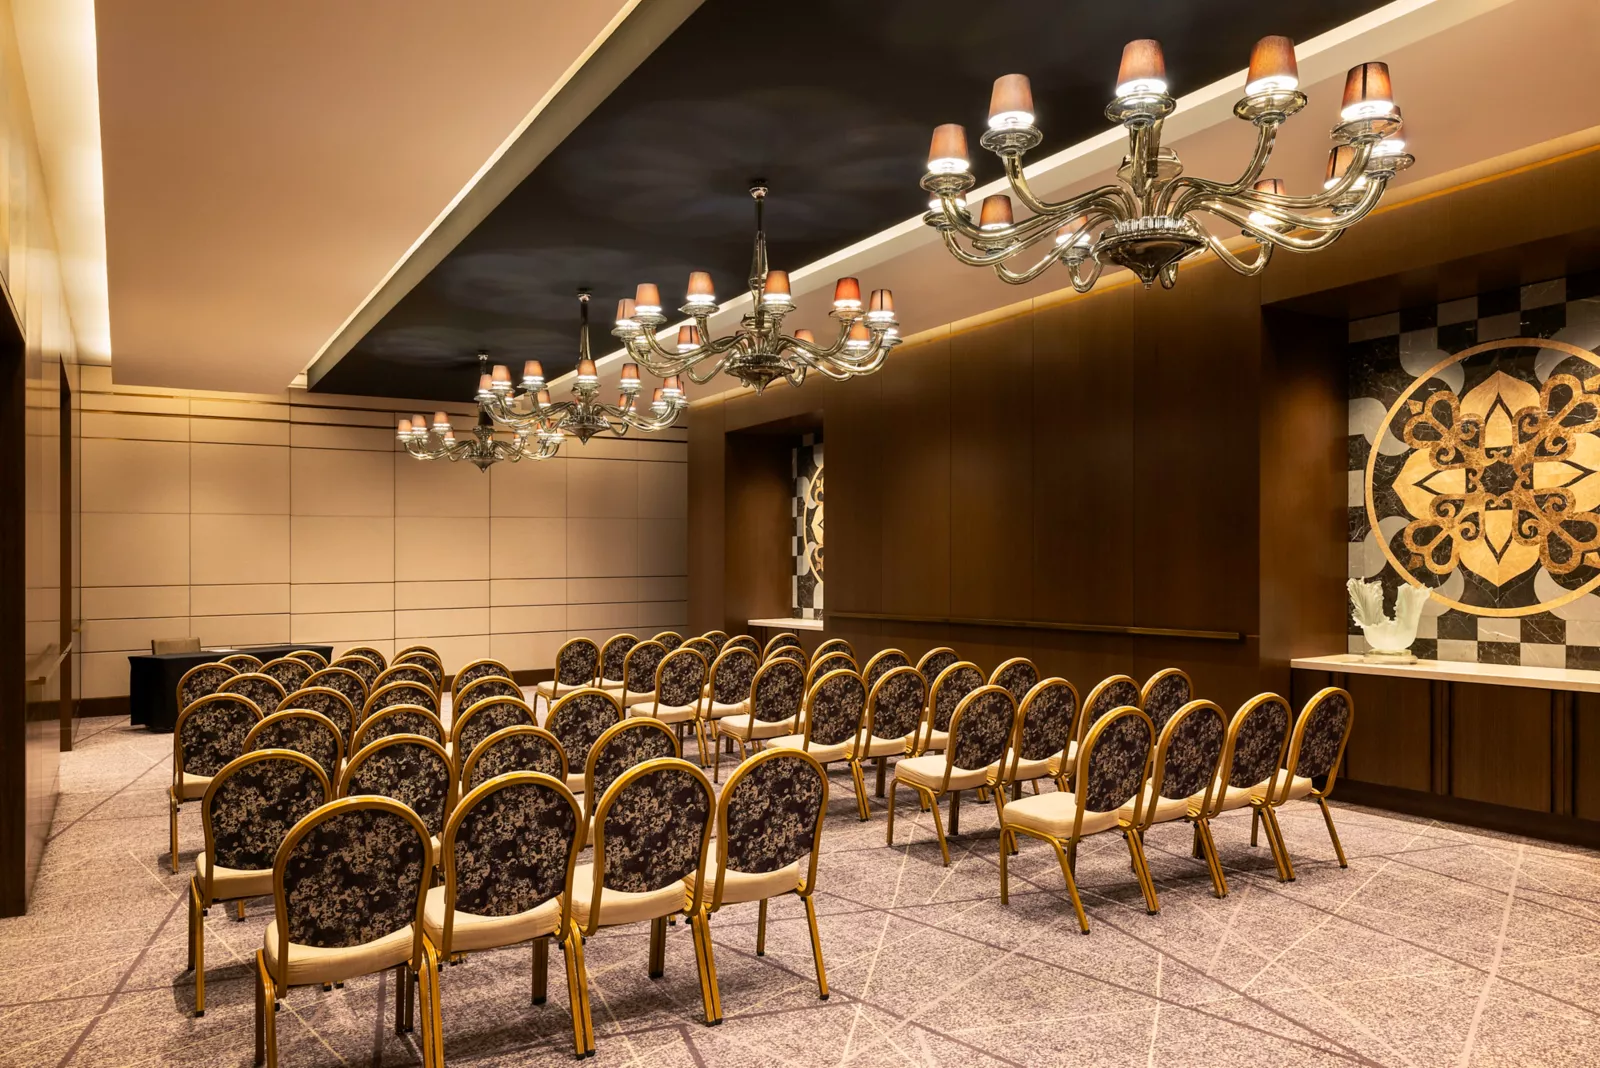
Mimoza 1

Boardroom
Salon önizleme
Bir salon seçin
Bu bir teklif fiyatı değildir · Tahmini bütçe, bu mekanın gerçek teklifleri değil
Bu bir teklif fiyatı değildir
Geçmiş etkinlik verilerine dayalı tahmin
Bu bir teklif fiyatı değildir
Geçmiş etkinlik verilerine dayalı tahmin
Seçiminiz kaydedildi. Talebi göndermek için giriş yapın.
Kayıt olup e-postanızı doğruladıktan sonra seçiminiz sizi bekliyor olacak.
Mekan Fotoğrafları

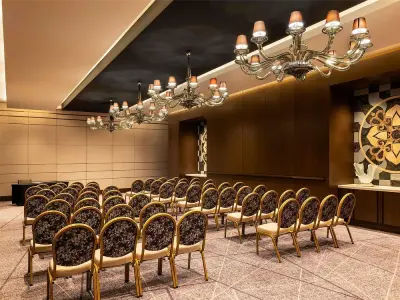
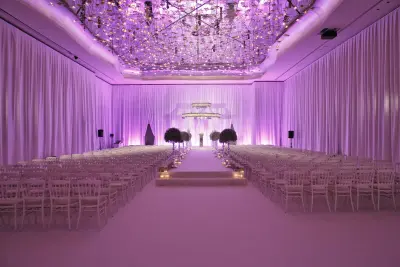
Mekan Hakkında
Modern lüksü şehrin zengin mirasıyla kusursuzca birleştiren Raffles İstanbul, çağdaş tasarım ve geleneksel zarafeti zahmetsizce harmanlamakla kalmıyor, aynı zamanda İstanbul'un dinamik enerjisi ve tarihi derinliğini yansıtarak çok özel bir aidiyet duygusu da yaratıyor. Çarpıcı panoramik manzara kuzeyde Karadeniz'den güneyde Marmara Denizi'ne kadar uzanırken, Boğaz'ı nazik bir şekilde kucaklayıp kıtaları birbirine bağlayan üç köprüyü selamlıyor. Kentin başlıca tepelerinden birinde yer alan Raffles İstanbul, Avrupa yakasının en prestijli semtlerinden Levent, Ulus ve Etiler semtlerinin bitişiğindeki ideal konumuyla öne fark yaratıyor.
Otel ayrıca; şehrin zengin yeme-içme olanakları, Türk ve global lüks markaları ve dünya standartlarında eğlence sunan Performans Sanatları Merkezi ile dinamik Zorlu Center'ın önemli bir parçasını oluşturuyor.
Konum & Harita
Gerçek fiyat kanıtı
Elimizdeki gerçek teklif satırlarının sayısıdır. Buradan fiyat türetilmez.
| Salon | Alan | Ölçü | Tiyatro | Banket | U Düzeni | Sınıf | Toplantı | Detayları |
|---|---|---|---|---|---|---|---|---|
|
Ballroom
|
1.203 m² | 38 × 32 × 8 m | 1100 | 800 | 220 | 600 | 172 | |
|
Foyer Ballroom
|
400 m² | 20 × 20 × 6 m | — | — | — | — | — | |
|
Melisa
|
328 m² | 18 × 18 × 4,5 m | 130 | 180 | — | 110 | — | |
|
Mimoza
|
158 m² | 12 × 13 × 4,5 m | 150 | 100 | 68 | 117 | 54 | |
|
Orkide
|
105 m² | 11 × 9,5 × 4,5 m | 100 | 80 | 24 | 81 | 36 | |
|
Yasemin
|
93 m² | 10 × 9 × 4,5 m | 90 | 60 | 30 | 63 | 30 | |
|
Mimoza 2
|
87 m² | 10 × 9 × 4,5 m | 60 | 40 | 24 | 45 | 18 | |
|
Mimoza 1
|
71 m² | 9 × 8 × 4,5 m | 90 | 60 | 42 | 72 | 36 | |
|
Boardroom
|
33 m² | 7 × 5 × 3,5 m | 10 | — | — | — | — |


